2060 E Altadena Drive
Bought with Min Geng with RE/MAX Galaxy and Listed by Heather Sanderson CA DRE# 01881548 with The Agency (818) 415-7868
$2,425,000

2060 E Altadena Drive

4 Beds 4 Baths 3,016 Sq.Ft. 0.46 Acres

Description

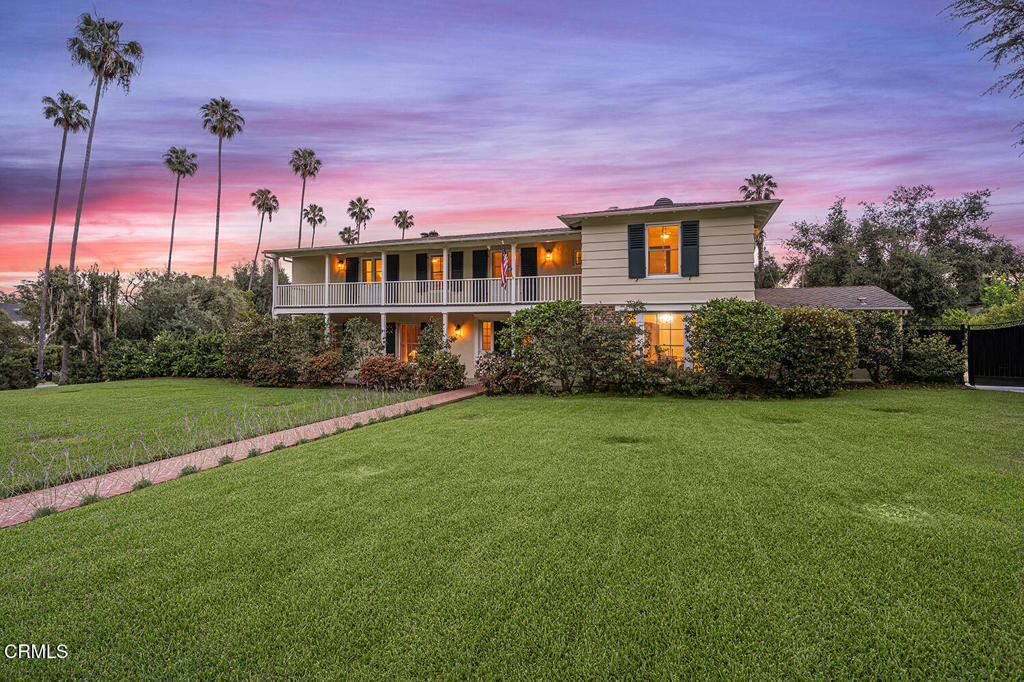
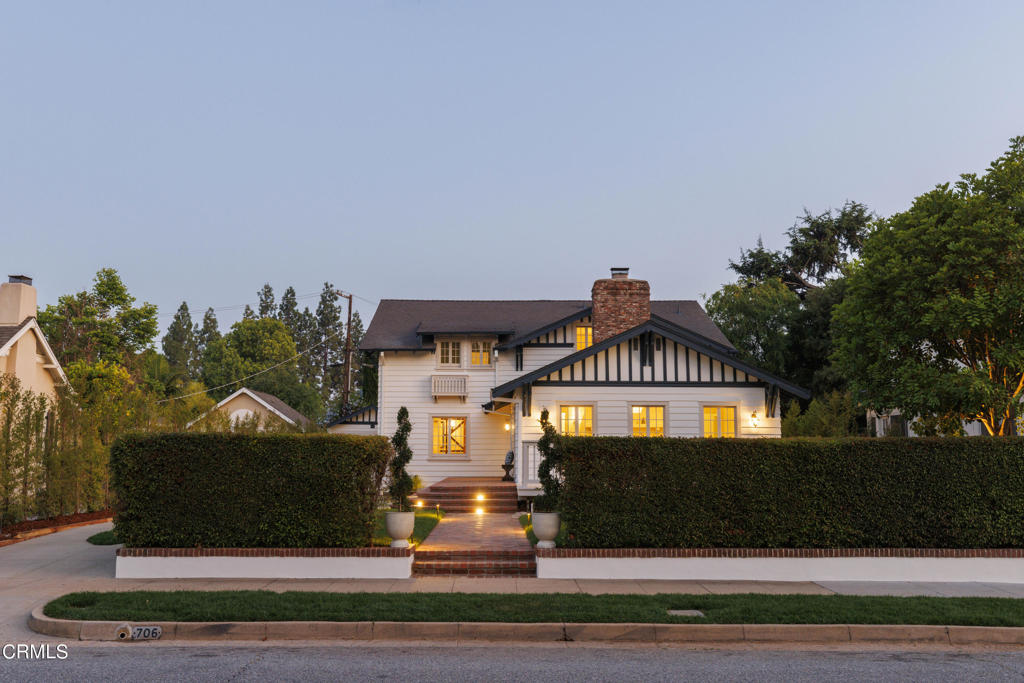
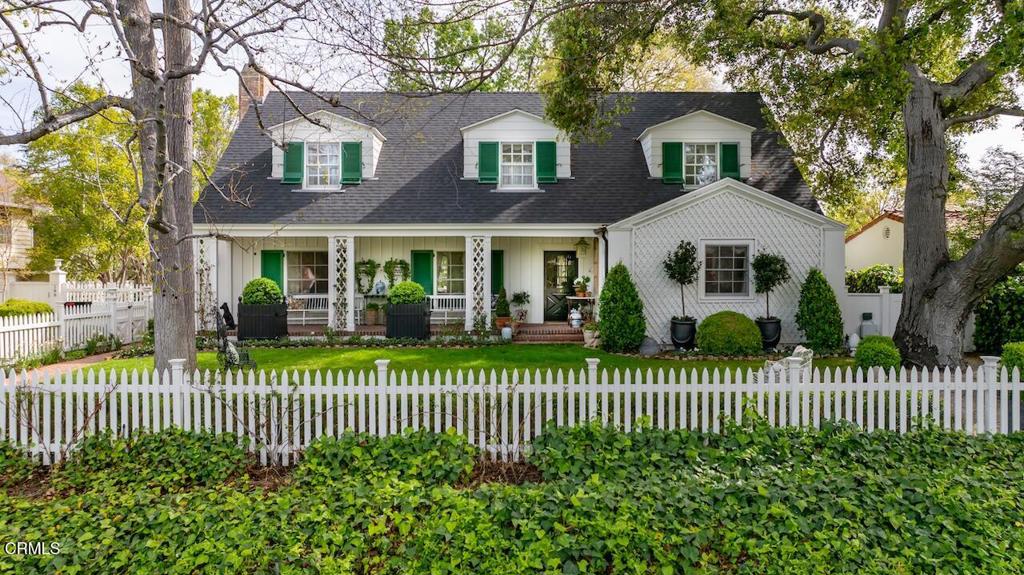
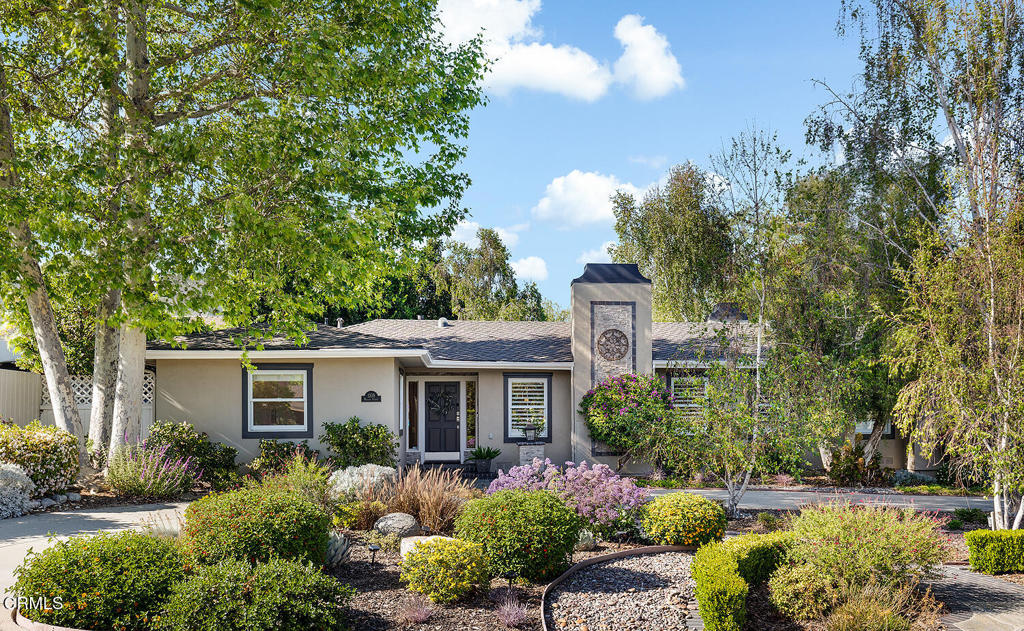
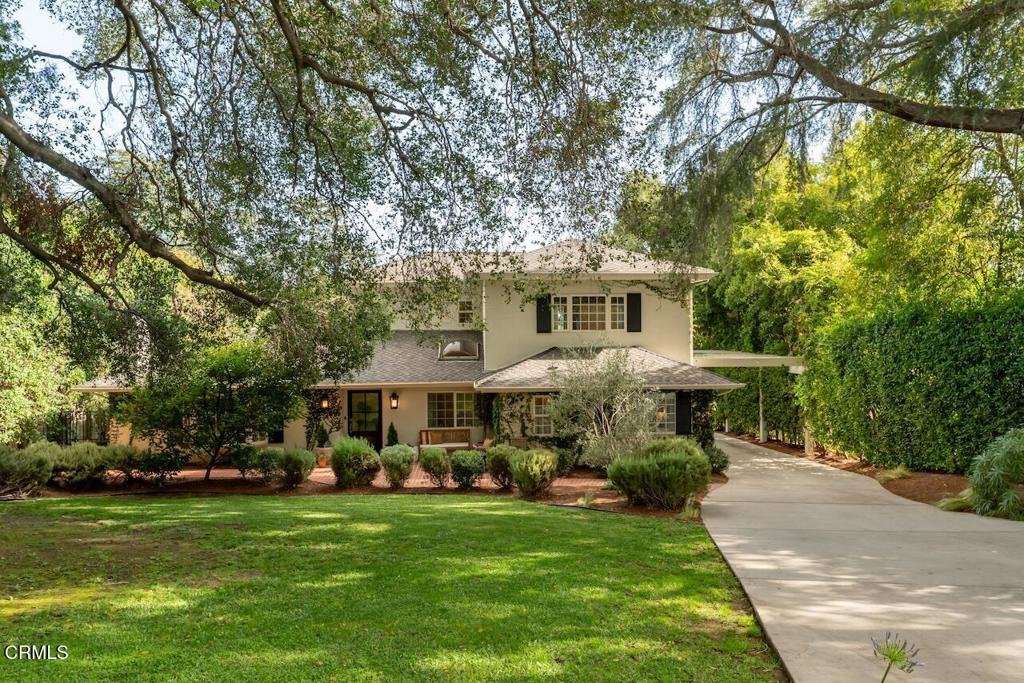
Nestled in the coveted Altadena Town & Country Club area, this stunning mini estate offers the perfect blend of privacy, elegance, and resort-style living on a sprawling half-acre lot adorned with mature trees.Arrive in style through the automatic gate, which opens to a grand driveway, a classic Porte Cochere, a two-car garage, and an attached storage room. Inside, the home impresses with a sophisticated living room featuring a fireplace and skylights, a generous dining room, and a beautifully remodeled kitchen. The bright and airy family room and kitchen both open directly to the backyard patio, where a sparkling pool, spa, and lush landscaping create an entertainer's paradise.The second-level primary suite is a true retreat, boasting a spacious bathroom with a skylight and his and hers walk-in closets. Three bedrooms are located on the main level -- one is an en-suite with its own private bathroom, two share a Jack and Jill bathroom, and a powder room provides additional convenience for guests.The expansive backyard is made for gathering -- enjoy the pool and spa, a charming outdoor cabana, a dedicated bocce ball court, and an abundance of space to soak in the serene surroundings.A rare opportunity to own a piece of paradise in the serene, tree-lined hills of Altadena.

Share Property

Location

2060 E Altadena Drive, Altadena, CA 91001

Status

Sold

Date Sold

August 12, 2026
Heather Sanderson

Heather Sanderson

TITLE

REALTOR®

Spencer Sanderson

Spencer Sanderson

TITLE

REALTOR®

Property Amenities

Interior
Laundry room Laundry Closet, Stacked
Fireplace Living Room
Appliances Dishwasher, Freezer, Gas Range, Refrigerator, Dryer, Washer
Flooring Wood
Total Bedrooms: 4
Half Bathrooms: 1
Three-Quarter Bathrooms: 1
Full Bathrooms: 2
Other Interior Features Separate/Formal Dining Room, Bedroom on Main Level, Jack and Jill Bath, Walk-In Closet(s)
Area & Lot
Lot Area 0.46 Acres
Living area 3,016 Sq.Ft.
MLS® ID P1-27433
Year Built 1959
View Description Mountain(s)
Type Residential
Status Sold
Exterior
Stories 2
Pool Heated
Air conditioning Central Air
Heat type Central
Water Source Public
Garage Space 2.0
Security Features Security Gate
Sewer Septic Tank
Parking Driveway, Garage, Porte-Cochere
Lot Features 0-1 Unit/Acre
Finance
Sales Price $2,425,000

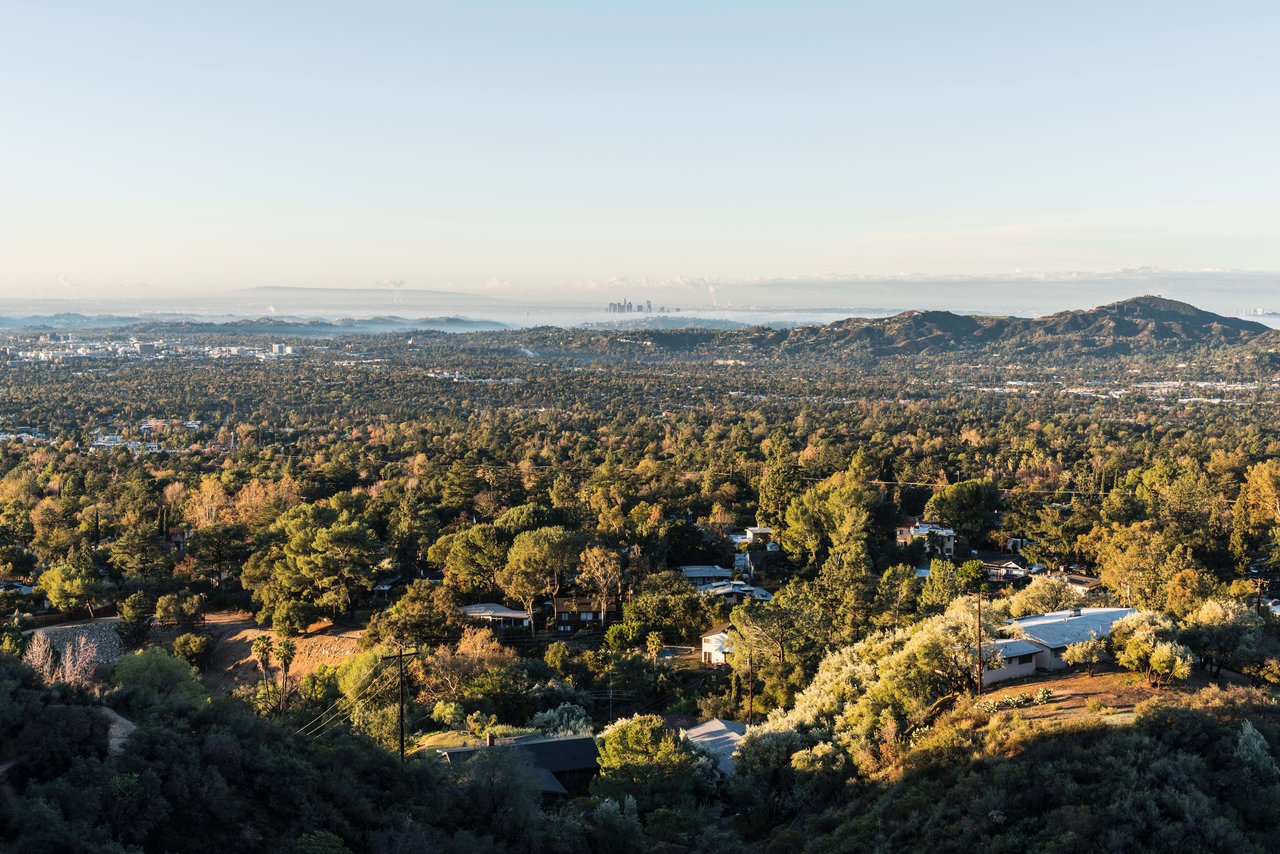
Altadena

Elegant living among nature's splendor

Work With Us

The Sanderson Group are dedicated to helping you find your dream home and assisting with any selling needs you may have. Contact us today to start your home-searching journey!