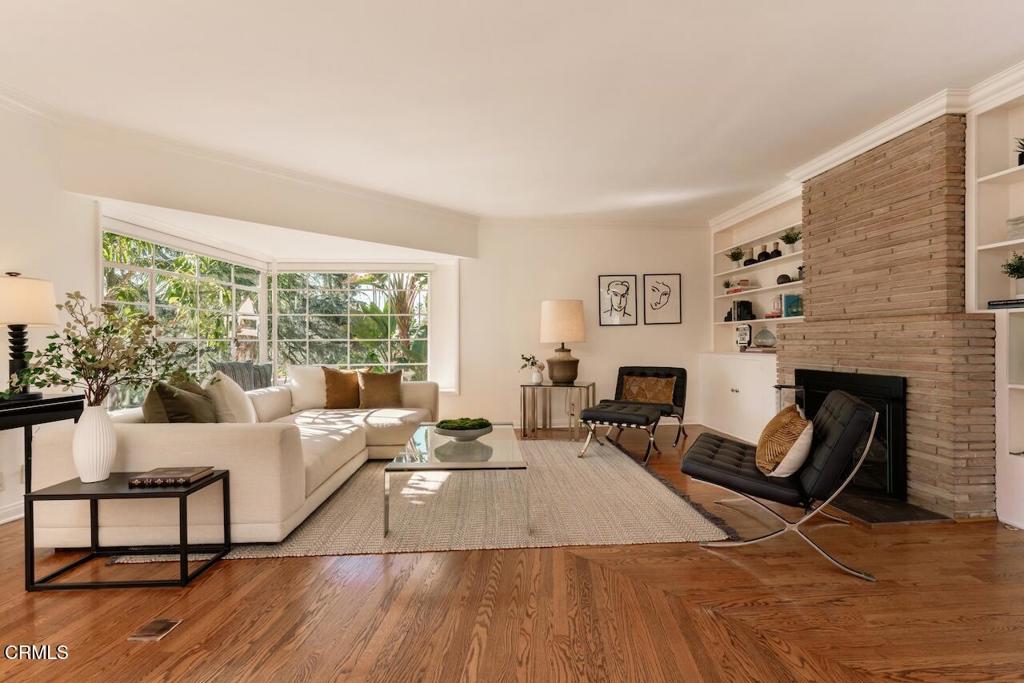
Living room with a white sectional, brick fireplace, and large garden-facing windows.
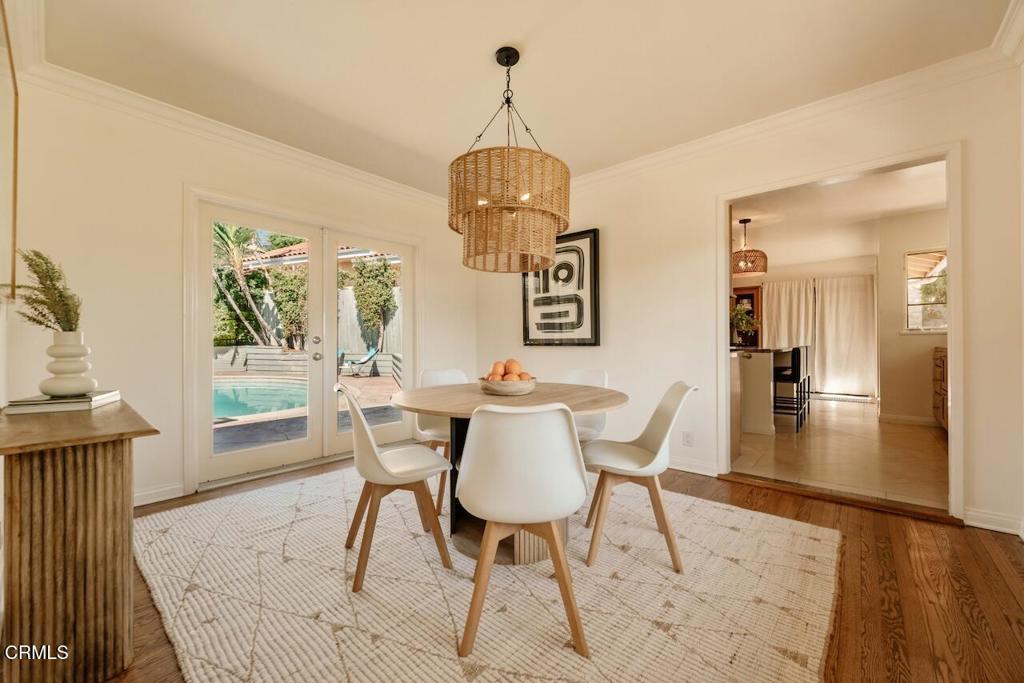
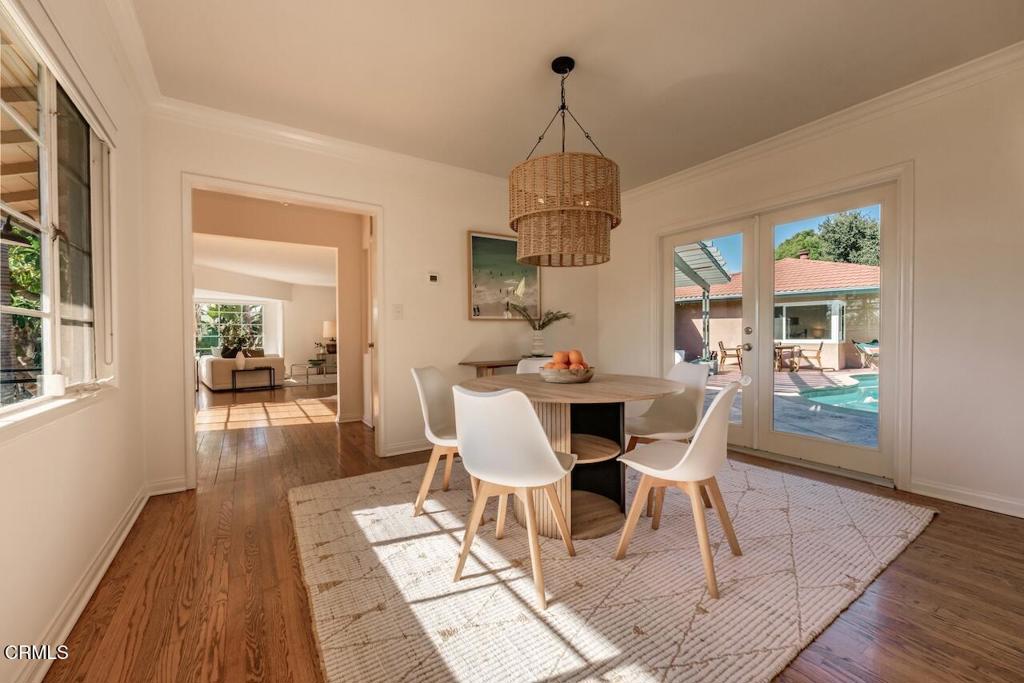
Dining room with a round table and woven pendant, opening to a backyard pool.
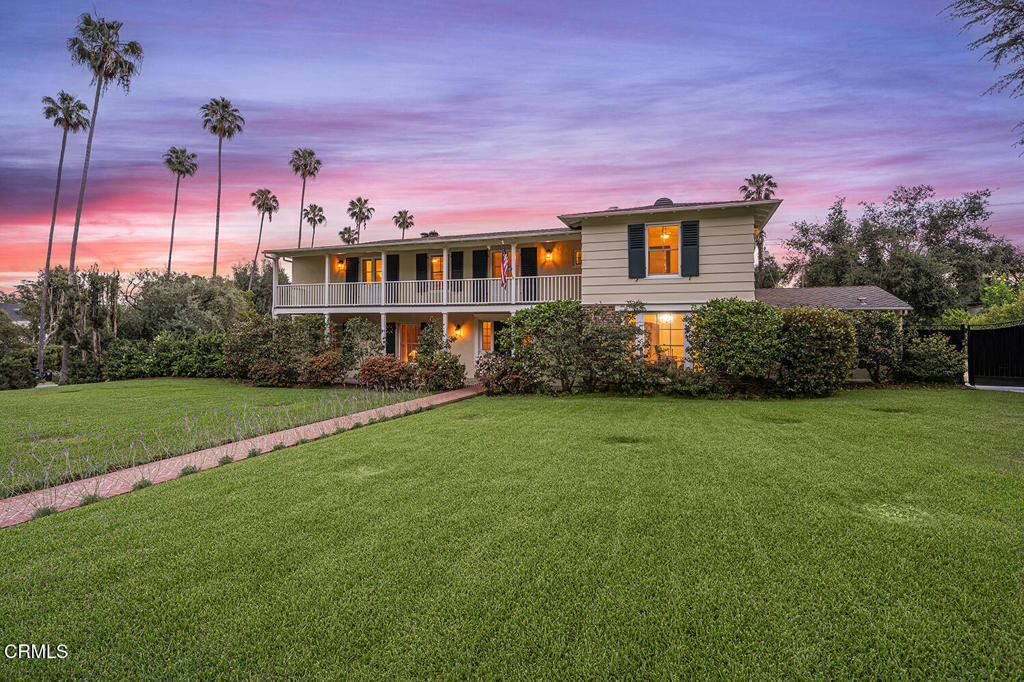
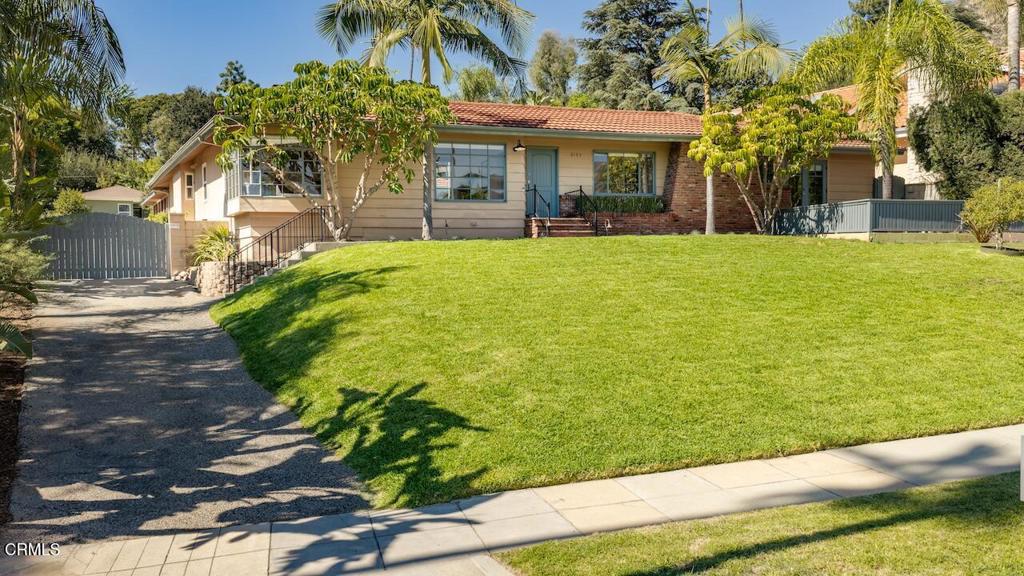
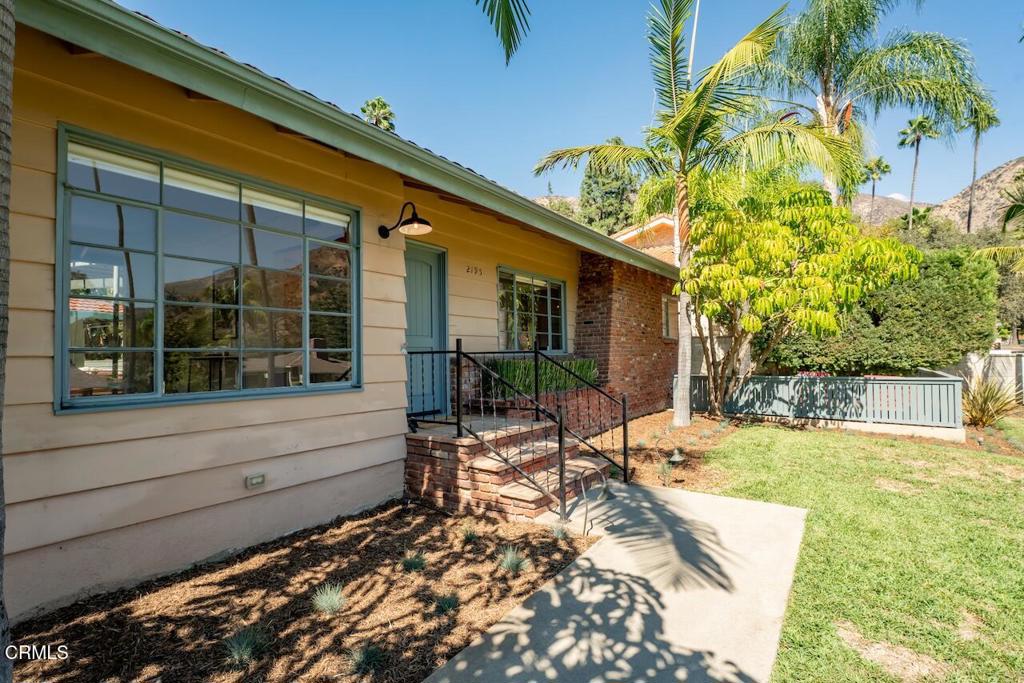
Single-story home with a broad green lawn, palm trees, and gated driveway.
Single-story home with a brick entry, front lawn, and palm trees.
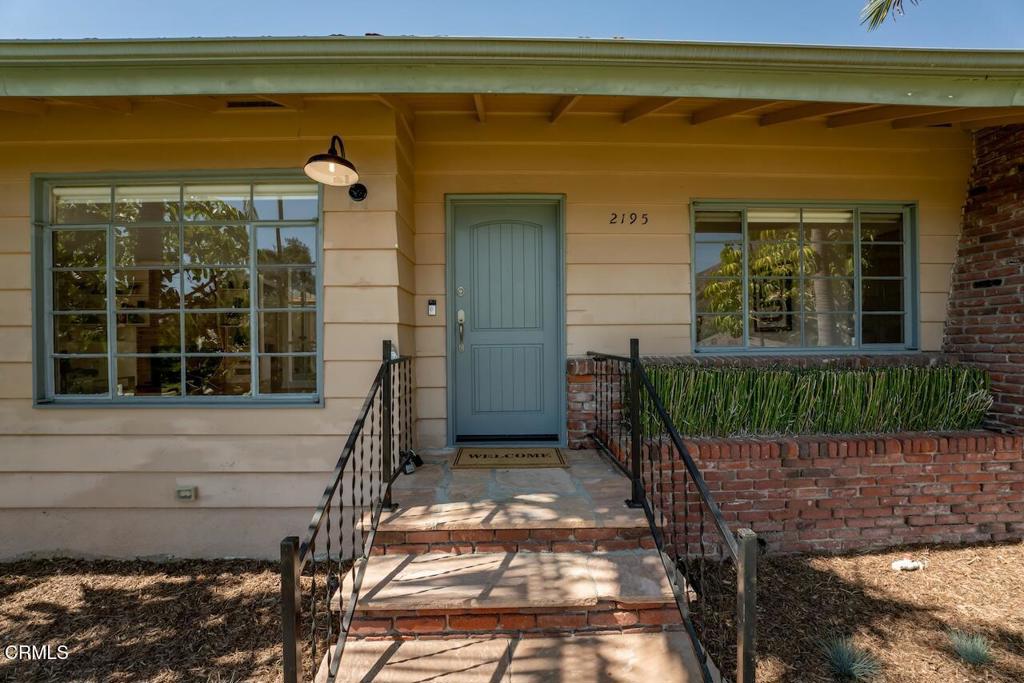
Home entrance with blue front door, brick steps, and raised brick planter.
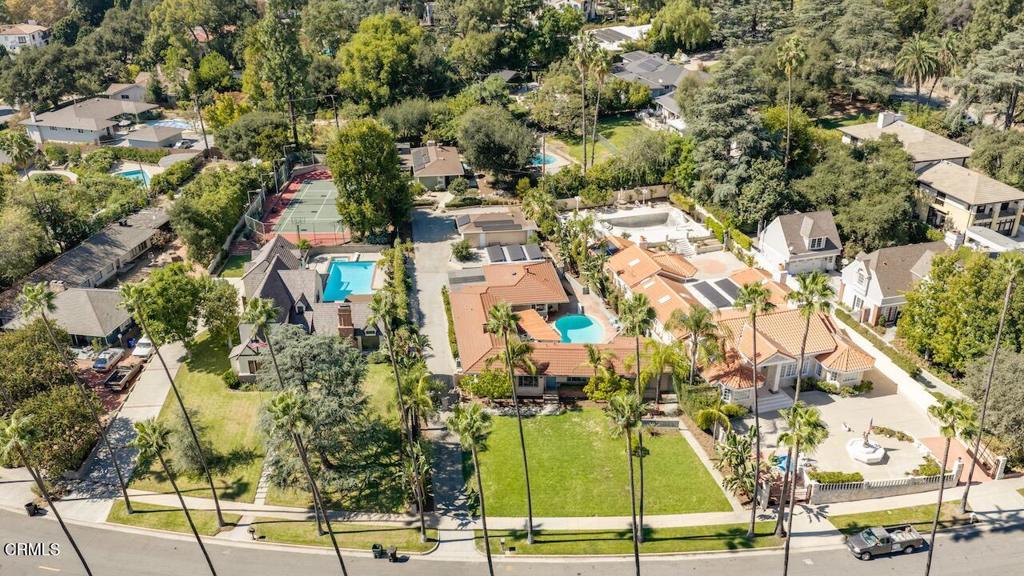
Aerial view of a landscaped home with a pool, tennis court, and surrounding residences.
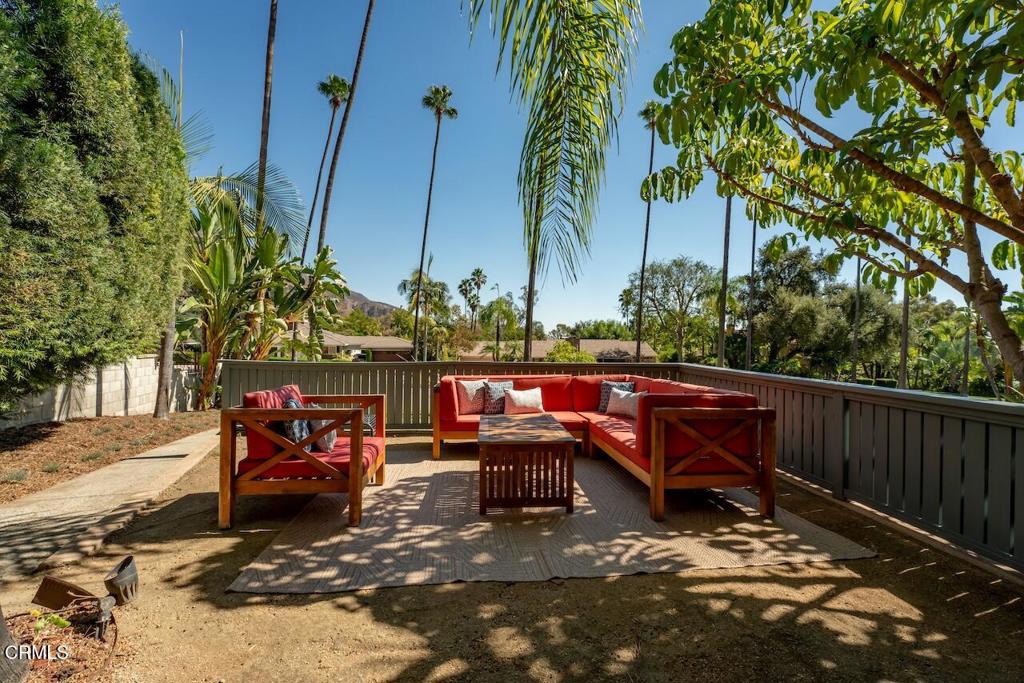
Furnished backyard patio with red-cushioned seating, palm trees, and a distant mountain view.
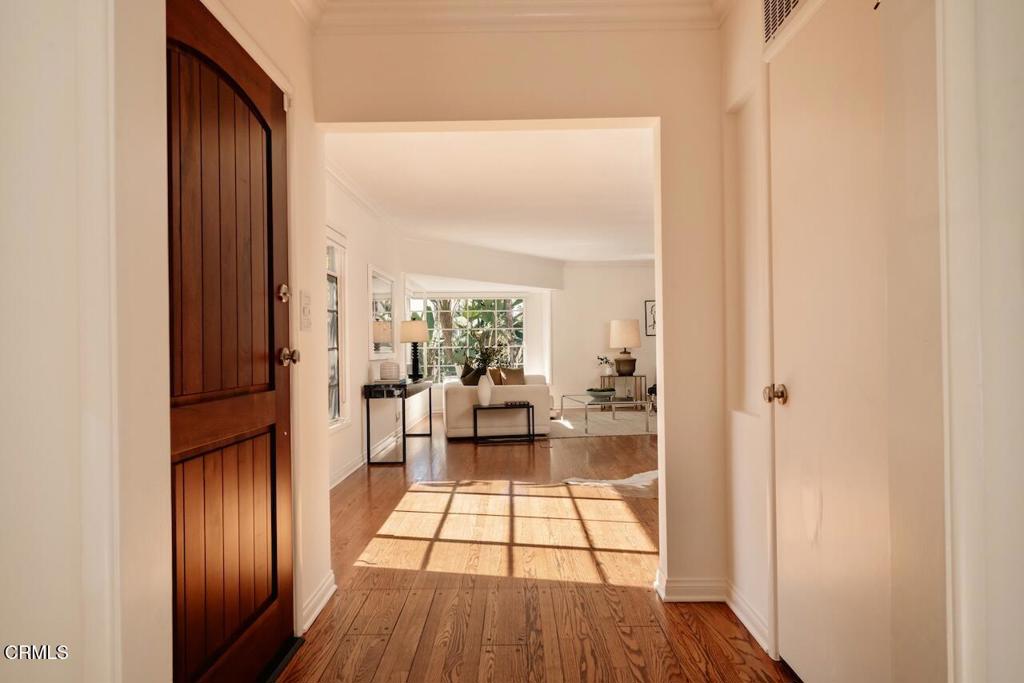
Entry hall with a dark wood front door, hardwood floors, and a sunlit living room beyond.
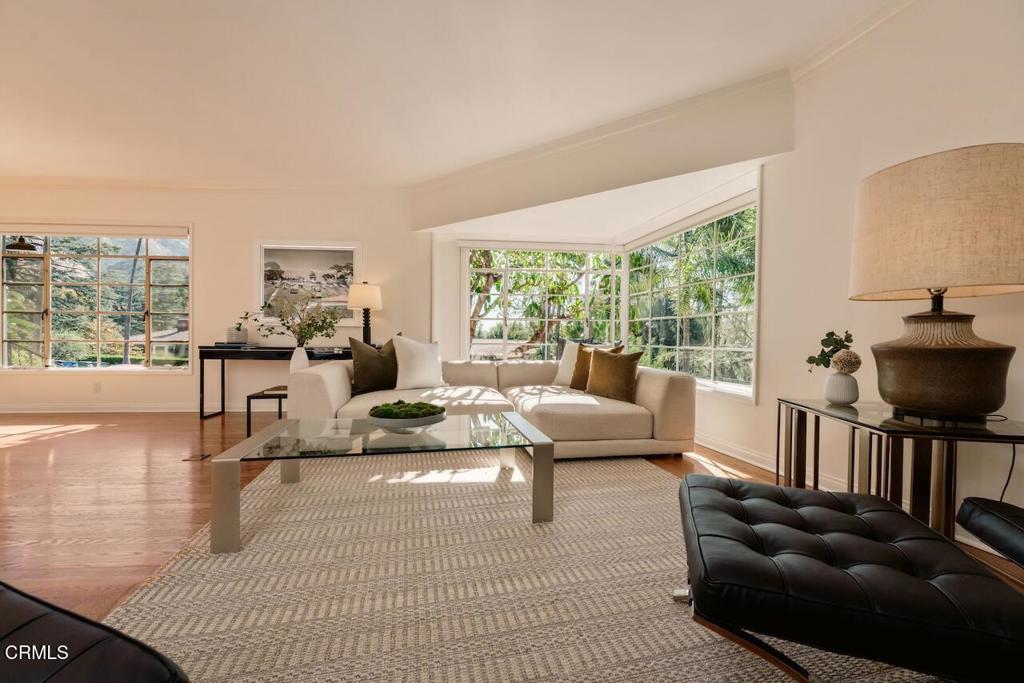
Bright living room with a white sectional, glass coffee table, and large garden-facing windows.
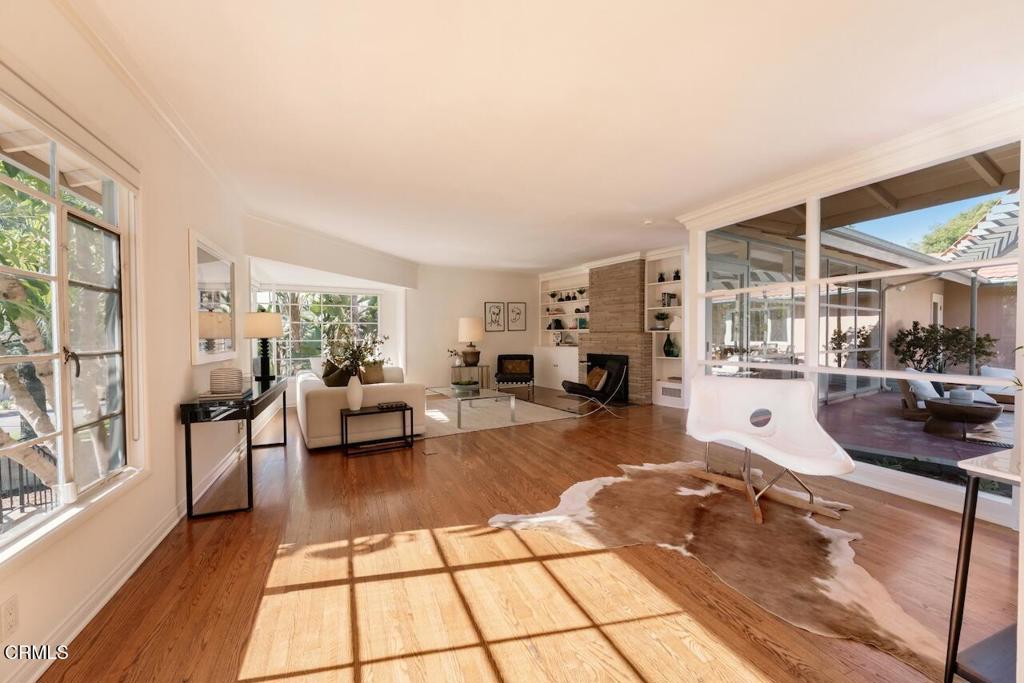
Living room with hardwood floors, a white sofa, and expansive windows opening to a patio.
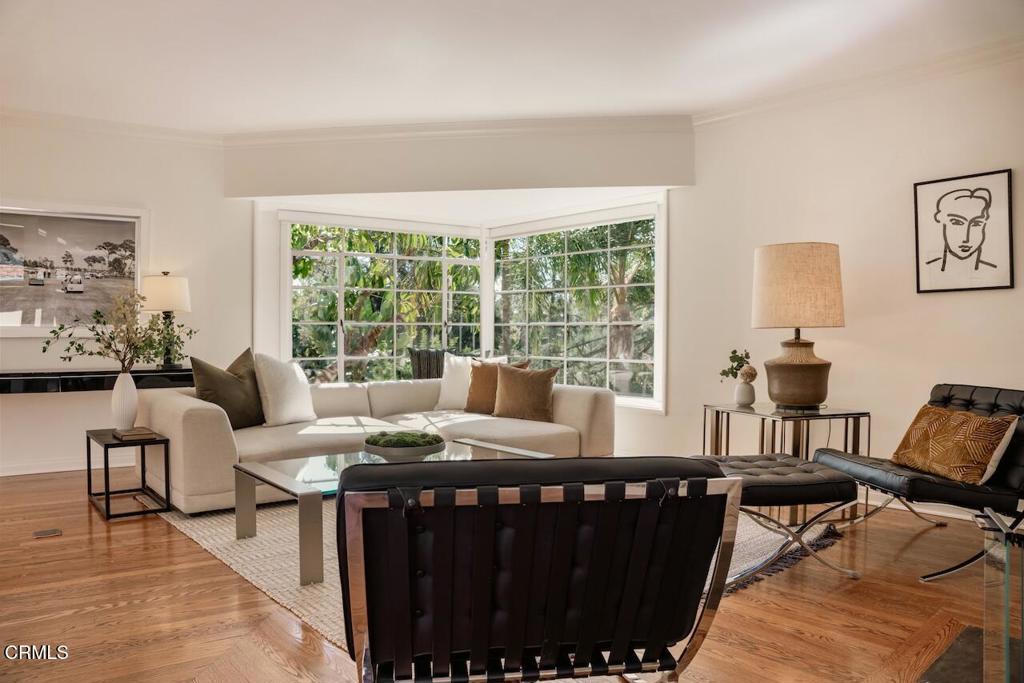
Staged living room with a white sectional, black leather chairs, and large garden-facing windows.
Living room with brick fireplace, vaulted beamed ceiling, and glass walls opening to a patio.
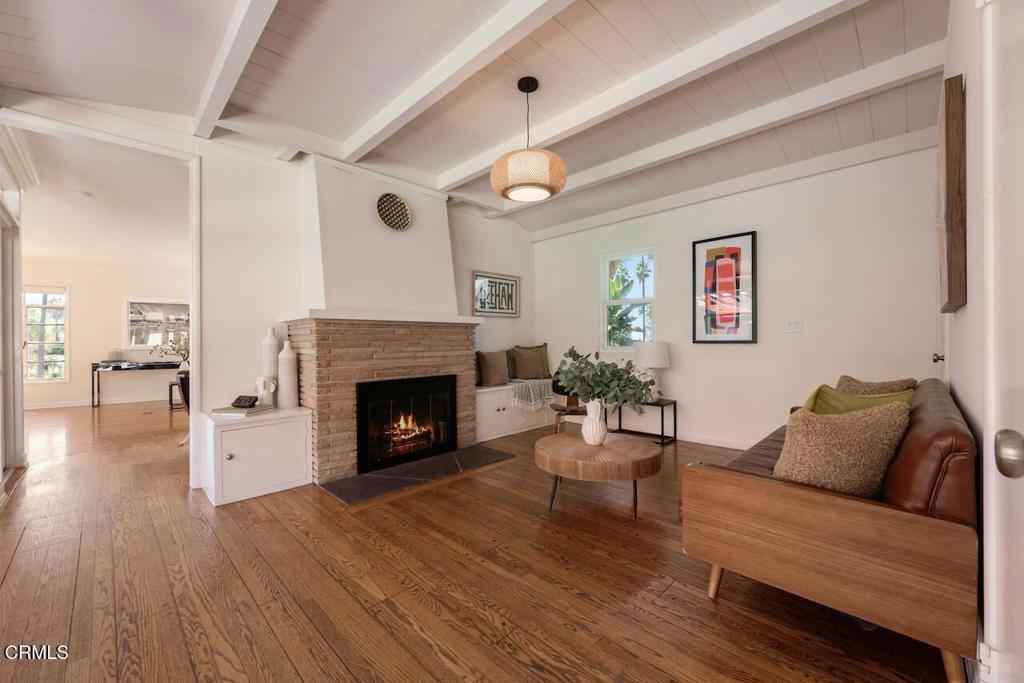
Living room with a brick fireplace, beamed ceiling, and hardwood floors.
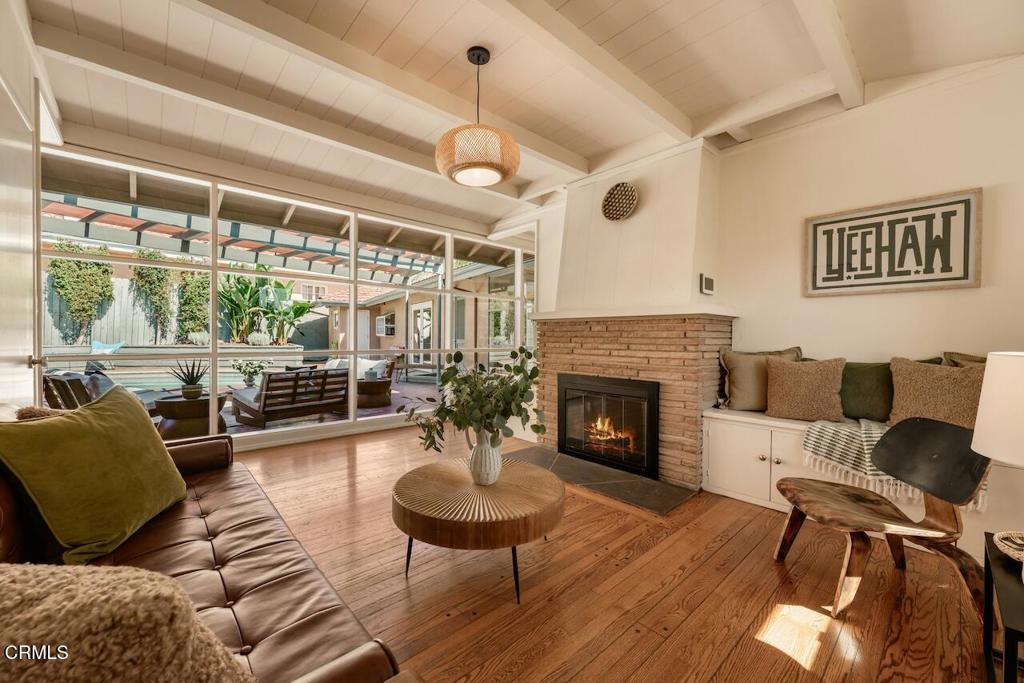
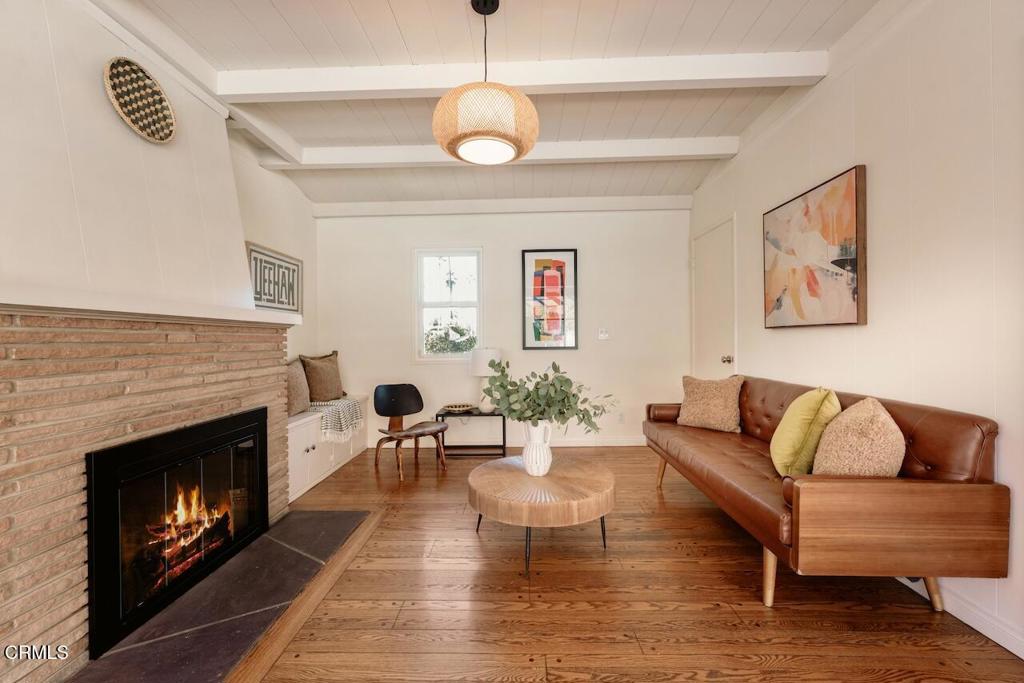
Living room with a brick fireplace, leather sofa, and wide-plank wood floors.
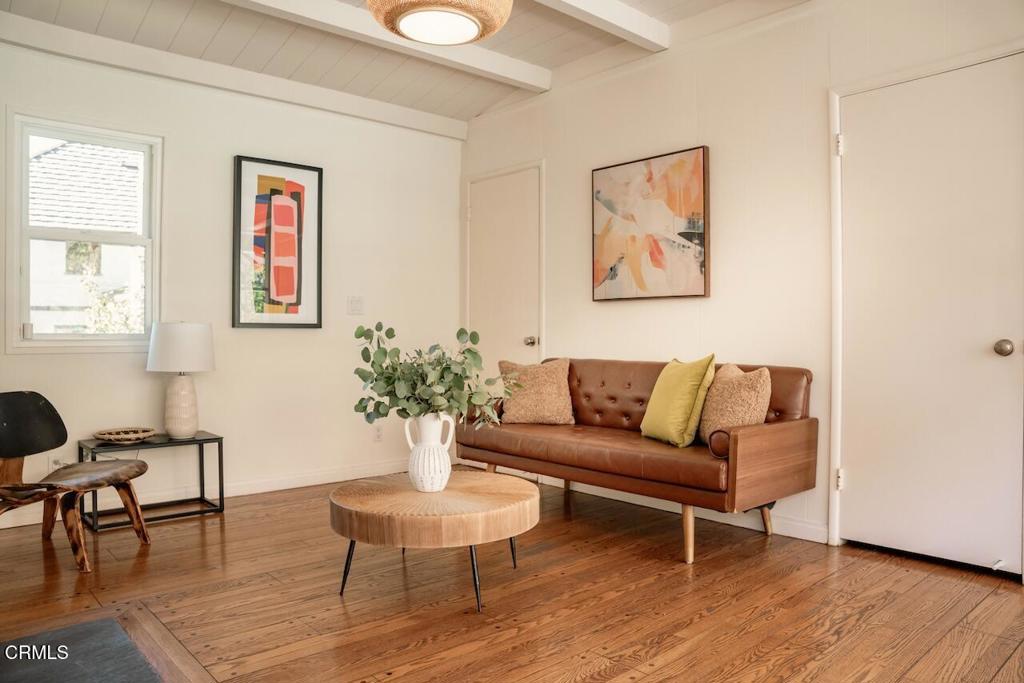
Living room with a brown leather sofa, round coffee table, and polished wood floors.
Dining room with a round table and white chairs beside French doors opening to a pool.
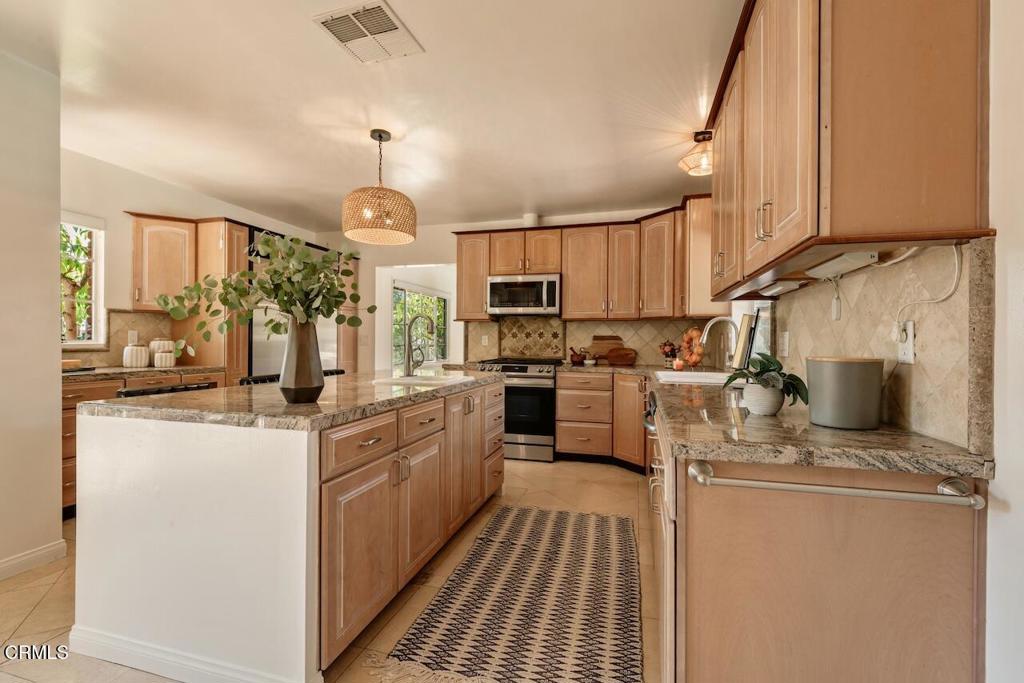
Kitchen with a central island, wood cabinetry, granite counters, and patterned tile backsplash.
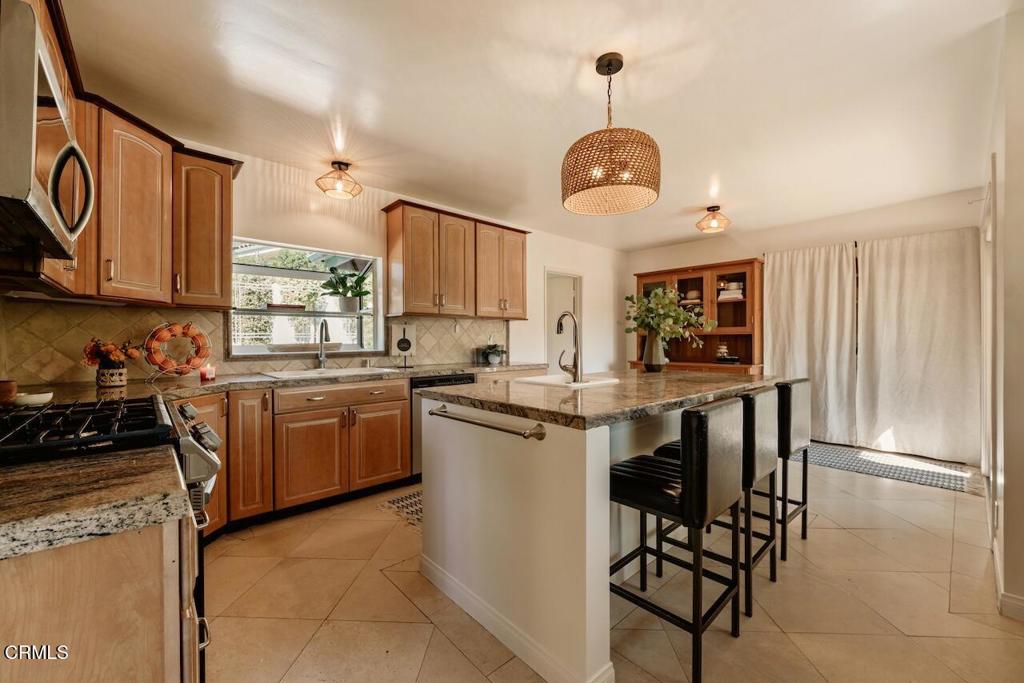
Kitchen with a granite island, black bar stools, wood cabinetry, and a window above the sink.
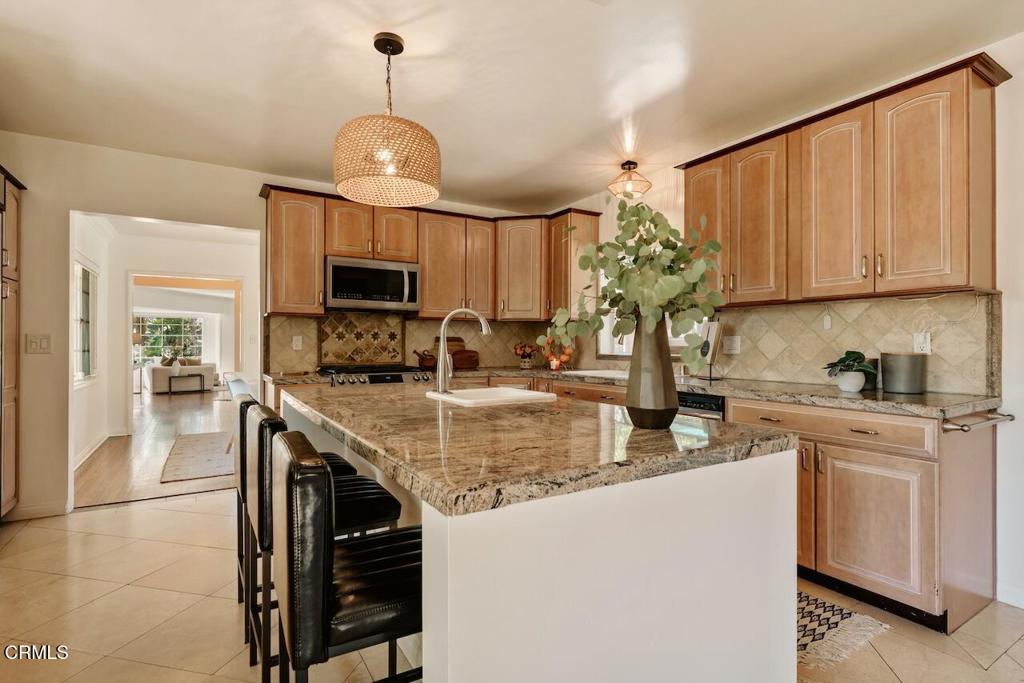
Kitchen with a large granite island, bar seating, and warm wood cabinets.
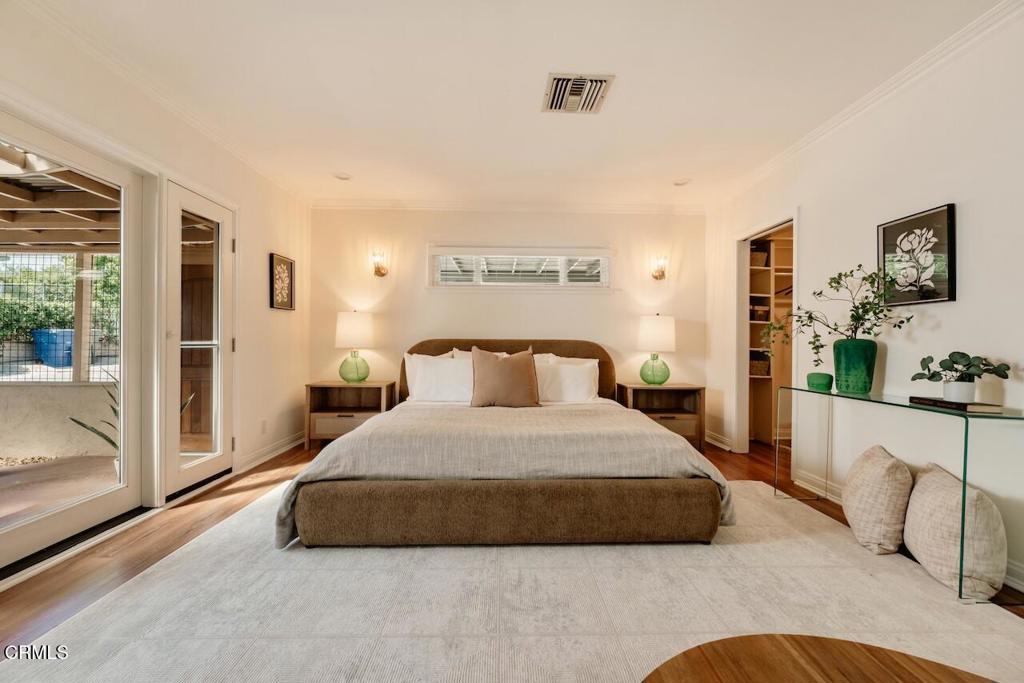
Staged bedroom with a centered bed, matching bedside tables, and doors opening to a patio.
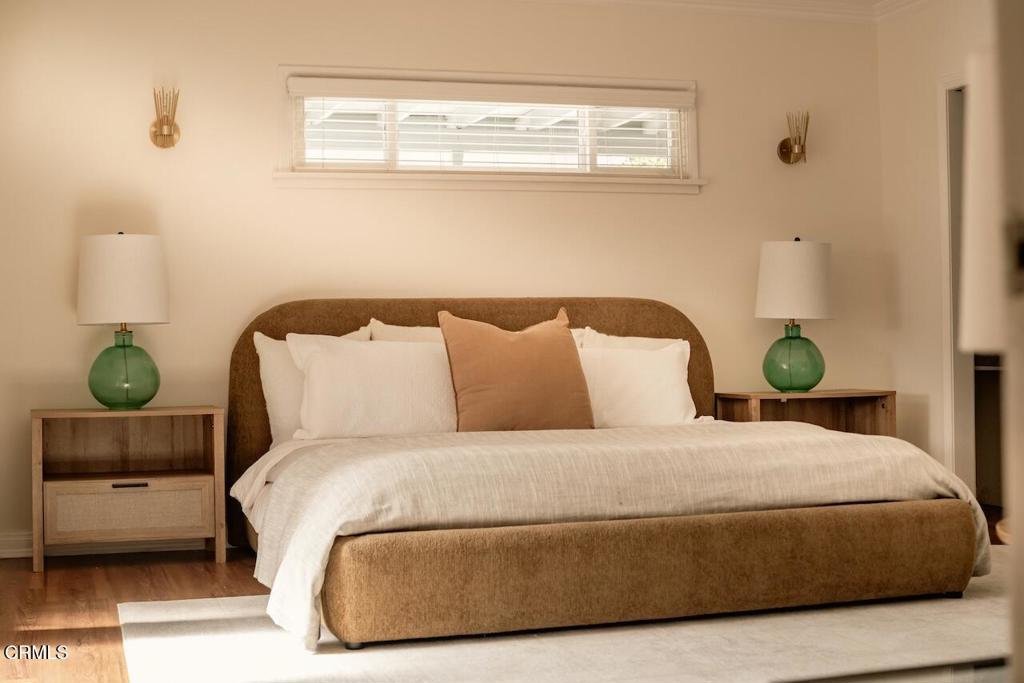
Staged bedroom with a brown upholstered bed, white bedding, and matching bedside tables.
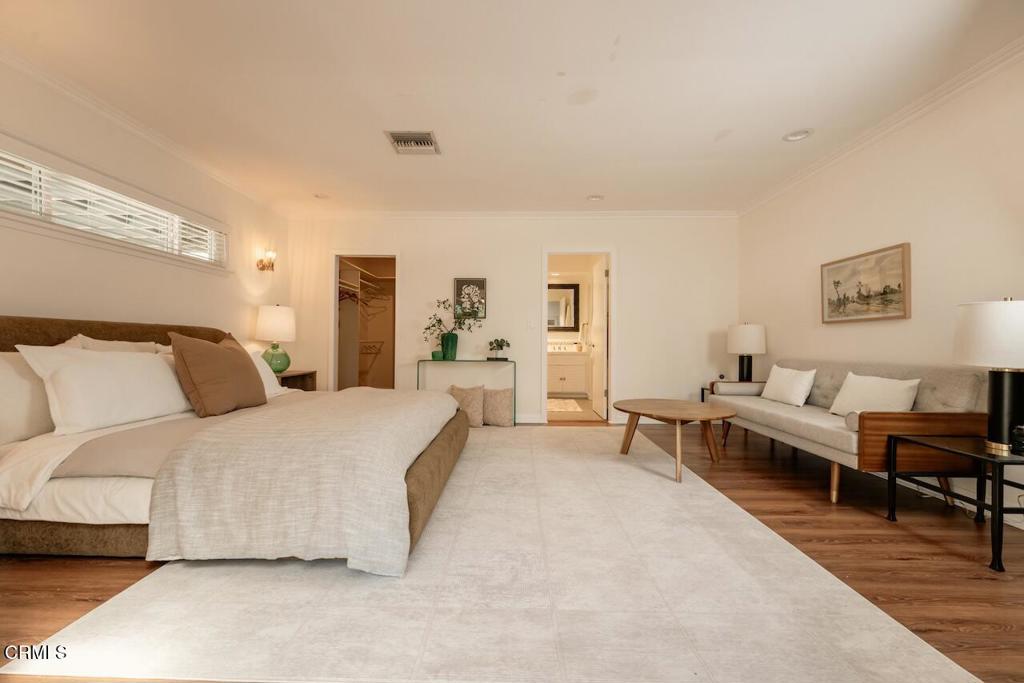
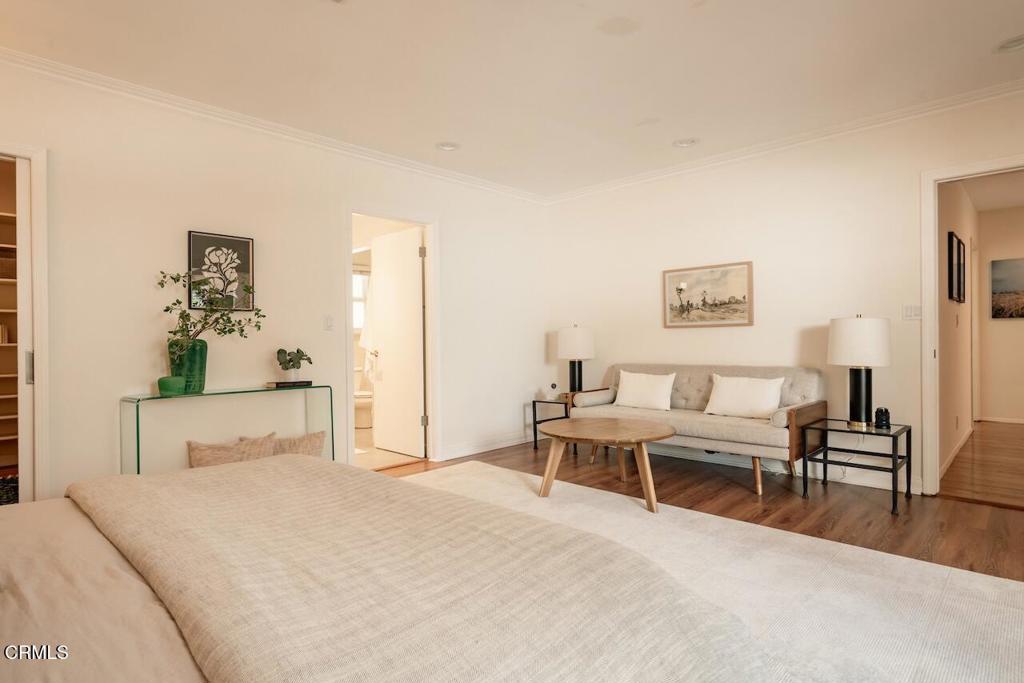
Bedroom with a large bed, sitting area, and open closet.
Bedroom with a large bed, a sitting area, and a light-colored sofa.
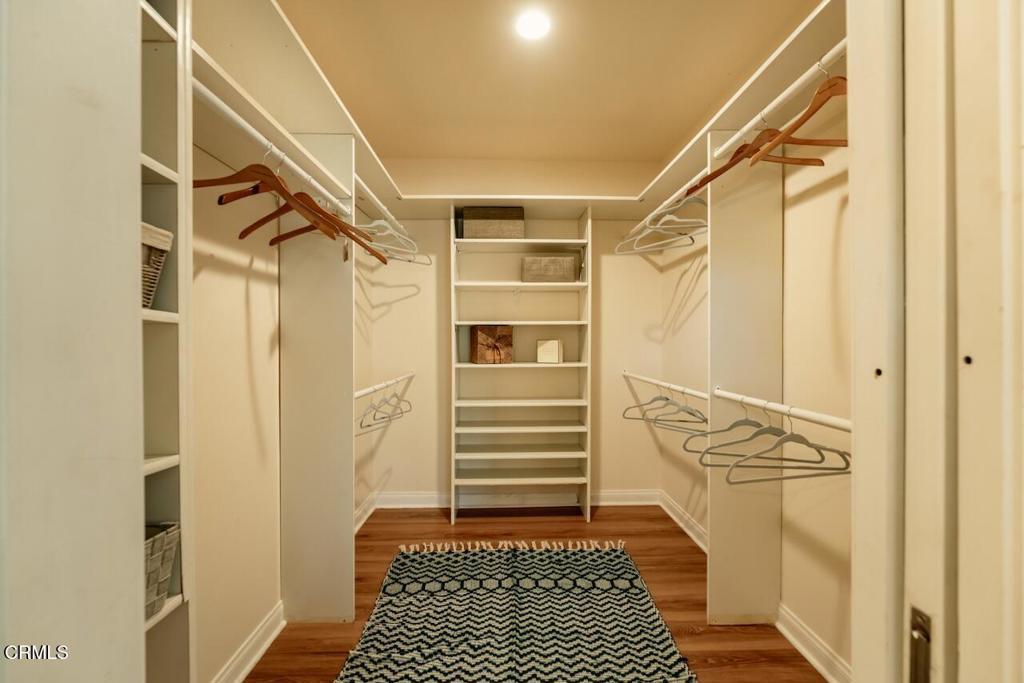
Walk-in closet with built-in shelving, hanging rods, and a patterned rug.
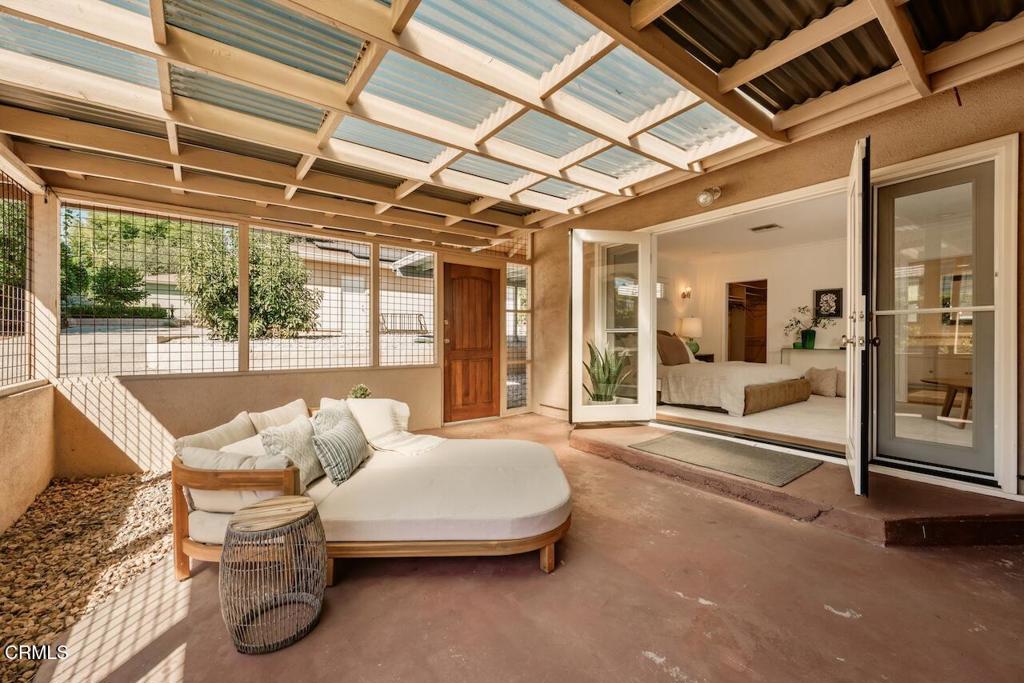
Covered patio with a curved sofa, translucent roof, and open doors to a bedroom.
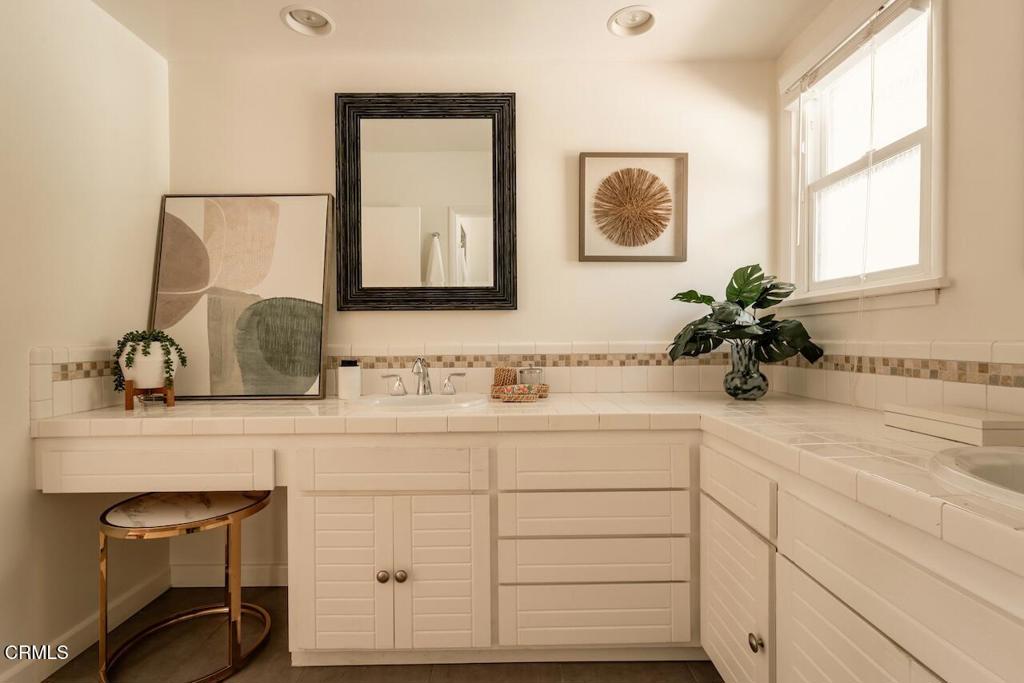
Bathroom vanity with white cabinetry, tiled counters, framed art, and a window.
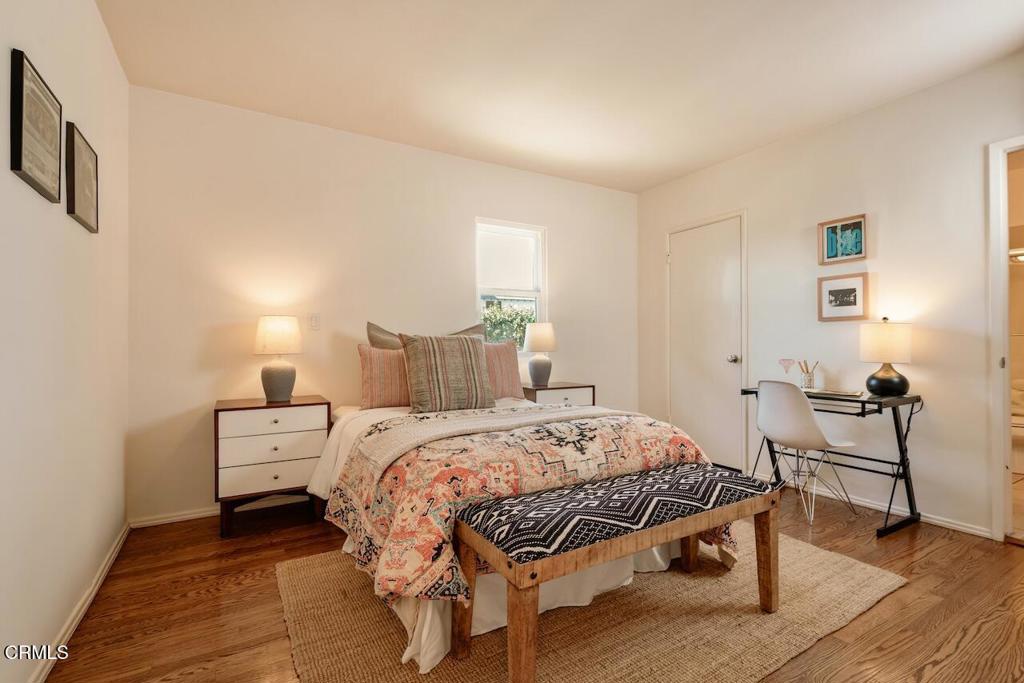
Bedroom with a patterned bedspread, wooden floors, and a small desk.
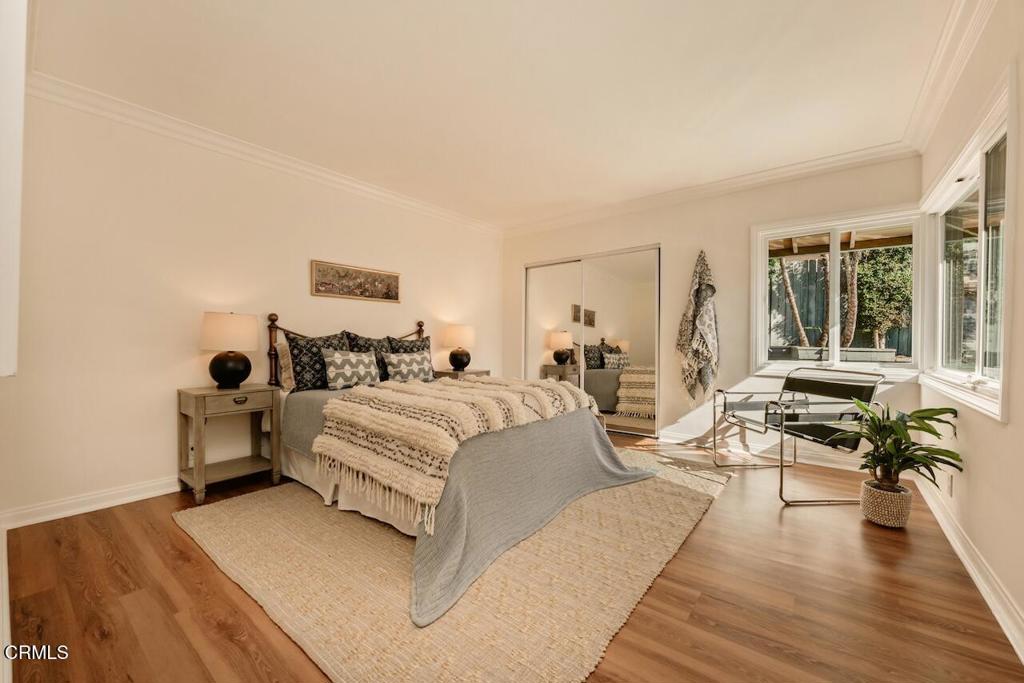
Staged bedroom with a king bed, mirrored closet doors, and a bright window seating area.
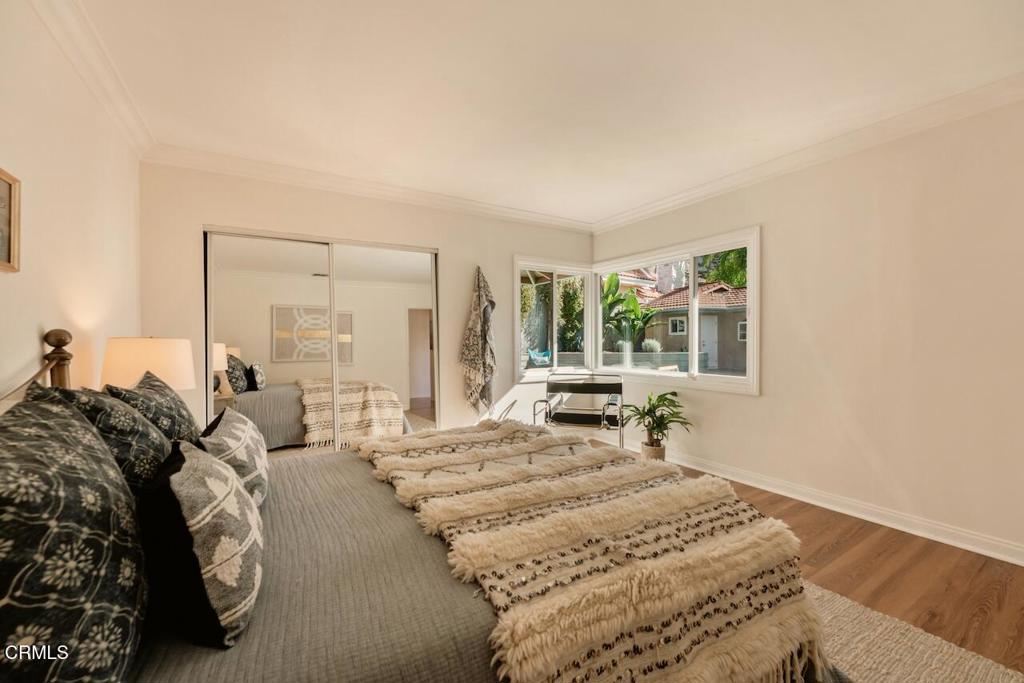
Bedroom with a layered bed, mirrored closet doors, and a wide window overlooking greenery.
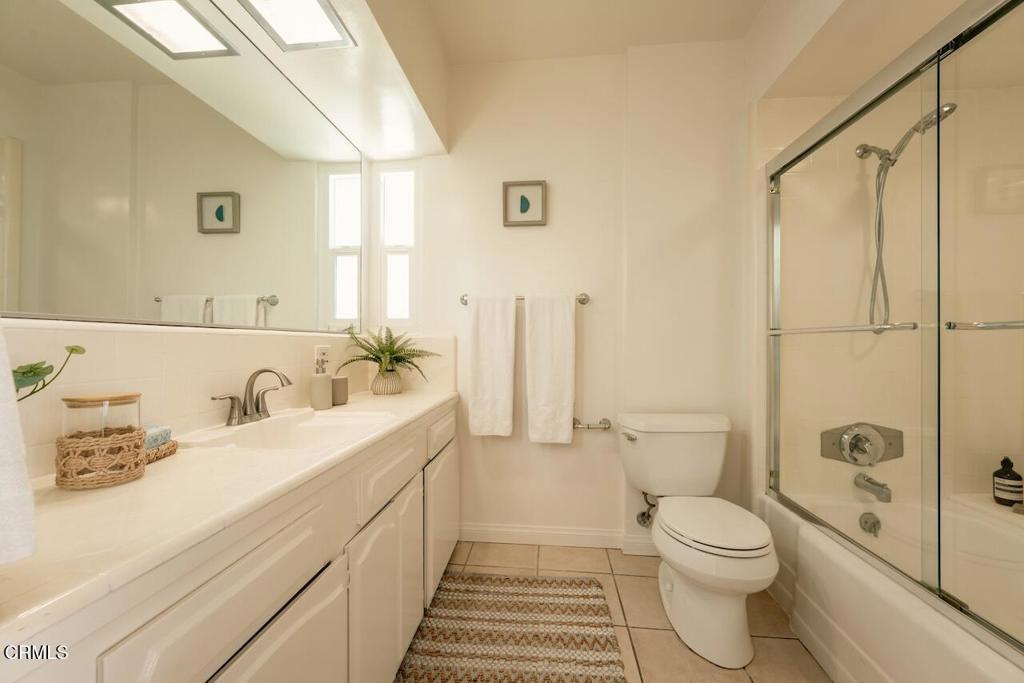
Bathroom with a long white vanity, skylights, and a glass-enclosed tub and shower.
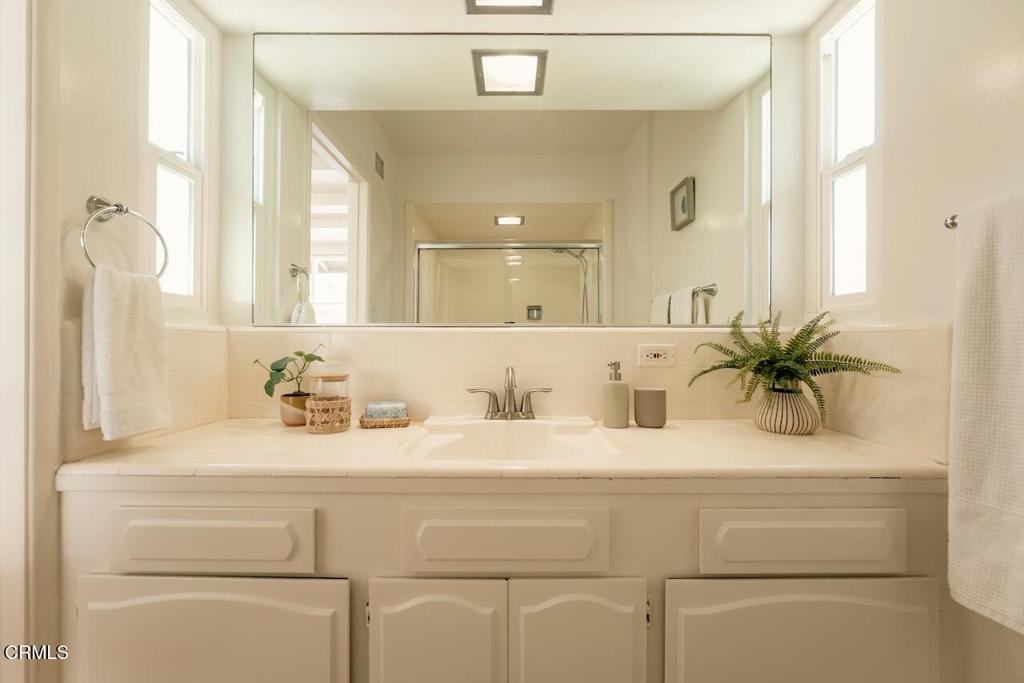
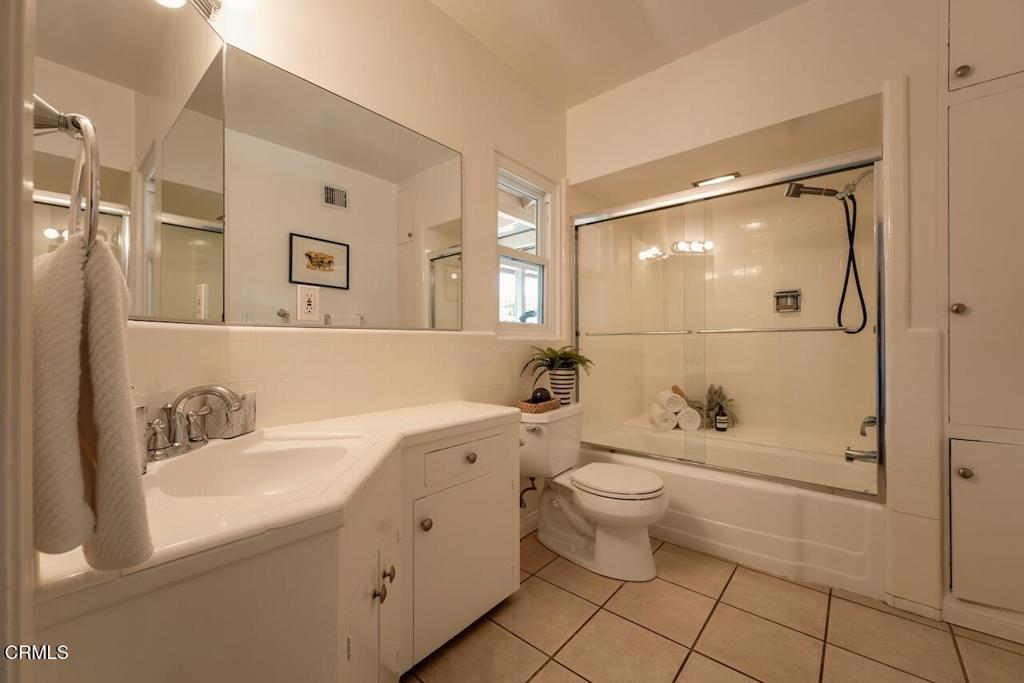
Bathroom vanity with a wide mirror, white cabinetry, and a fern beside the sink.
Bathroom with a white vanity, large mirror, and glass-enclosed tub and shower.
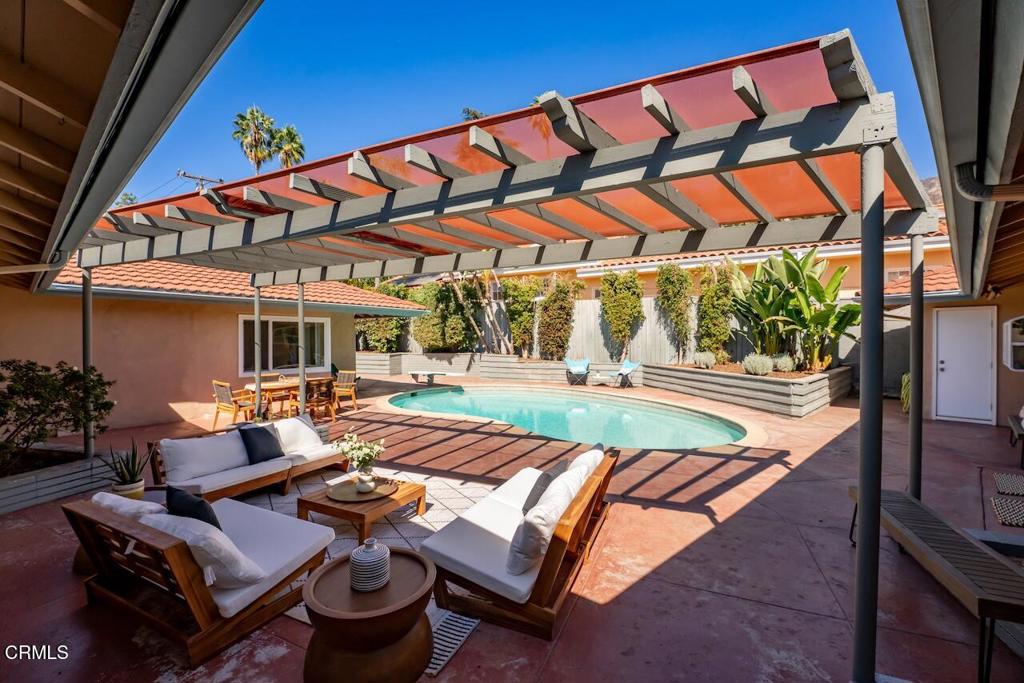
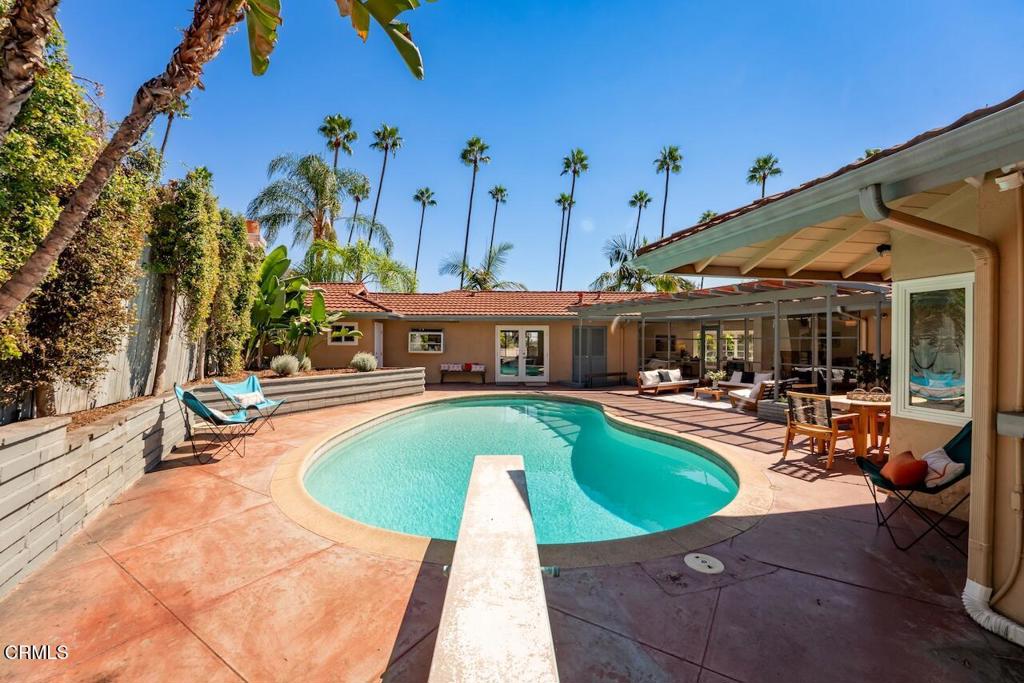
Backyard pool and patio beneath a pergola, with lounge seating and raised planters.
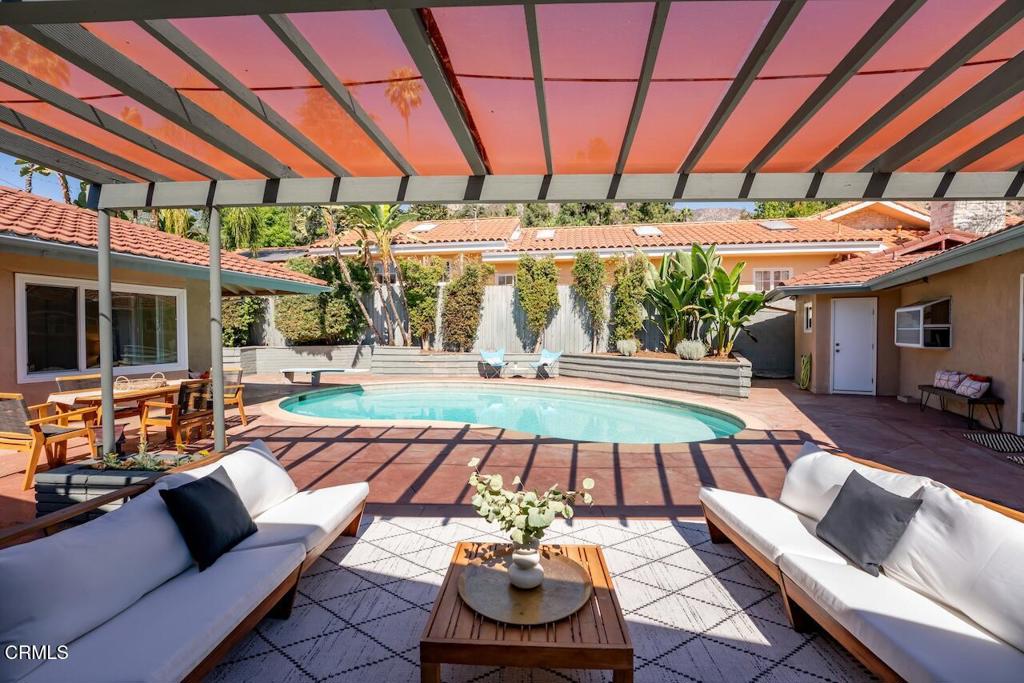
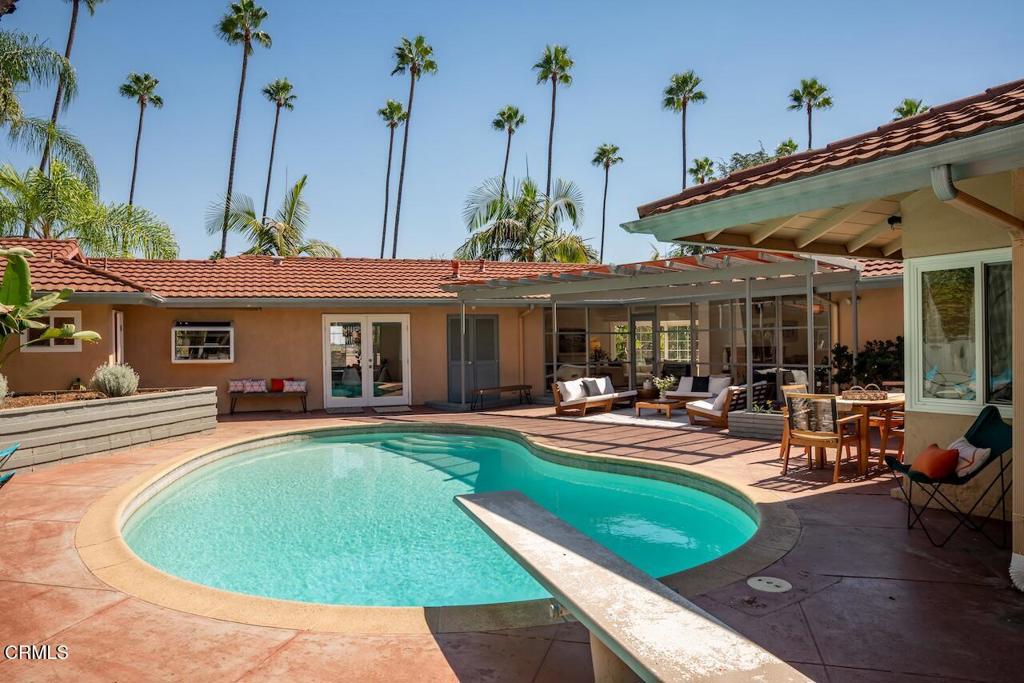
Backyard pool beneath a pergola, with outdoor lounge seating and a dining area.
Backyard swimming pool beside a covered patio, outdoor dining area, and raised planters.
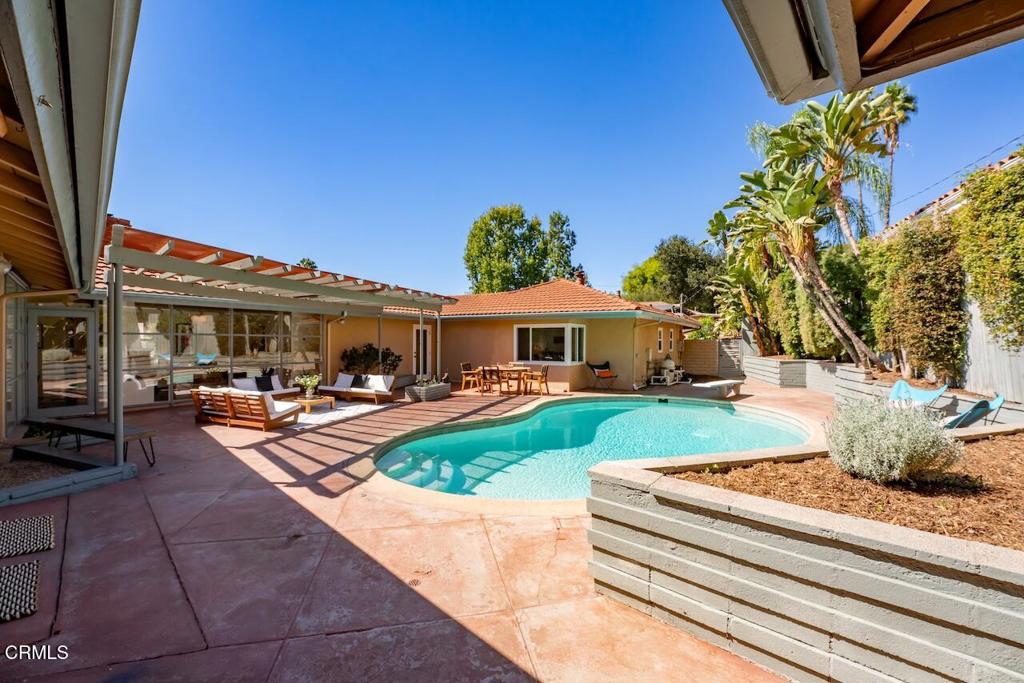
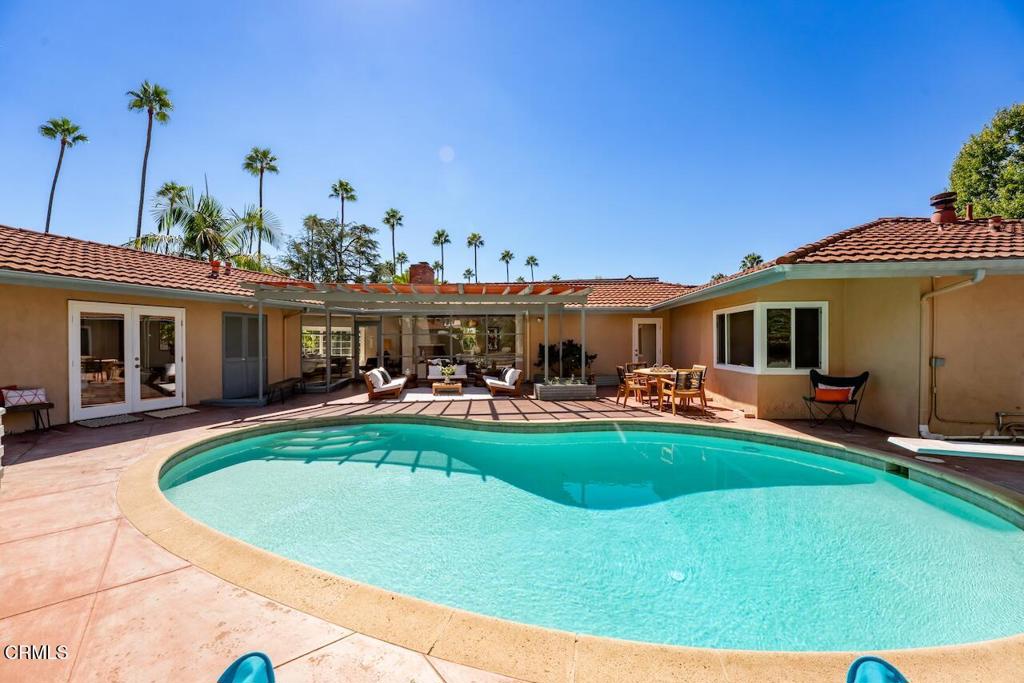
Curved backyard pool beside a tiled patio, covered seating area, and tall palm trees.
Backyard pool beside a single-story home with a shaded patio and outdoor dining area.
Backyard pool beside a tiled-roof home, shaded patio, and tall palm trees.
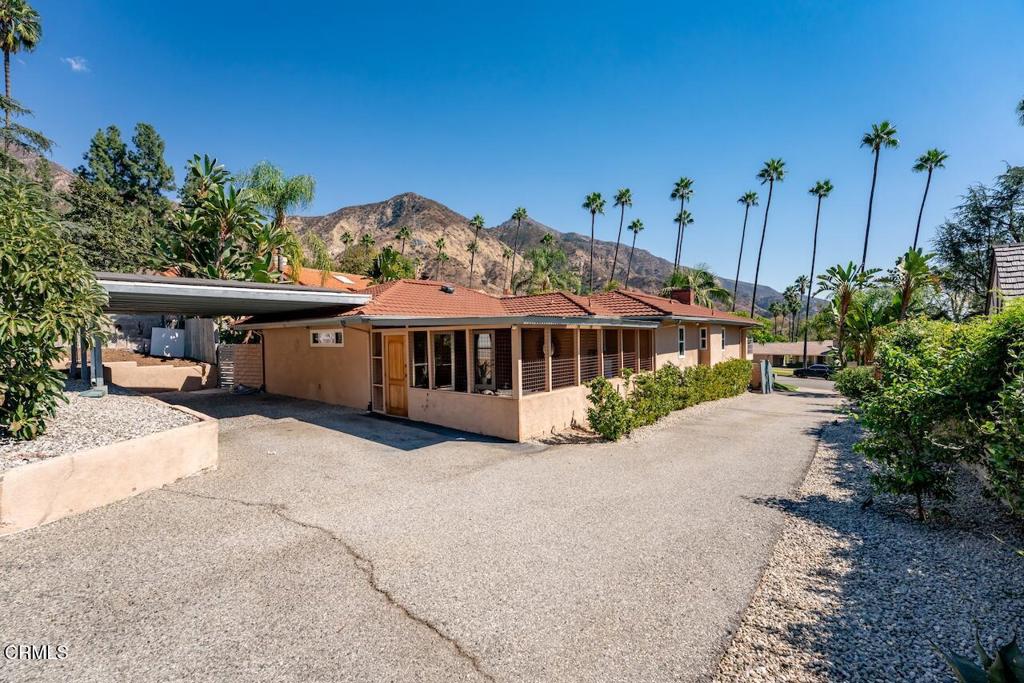
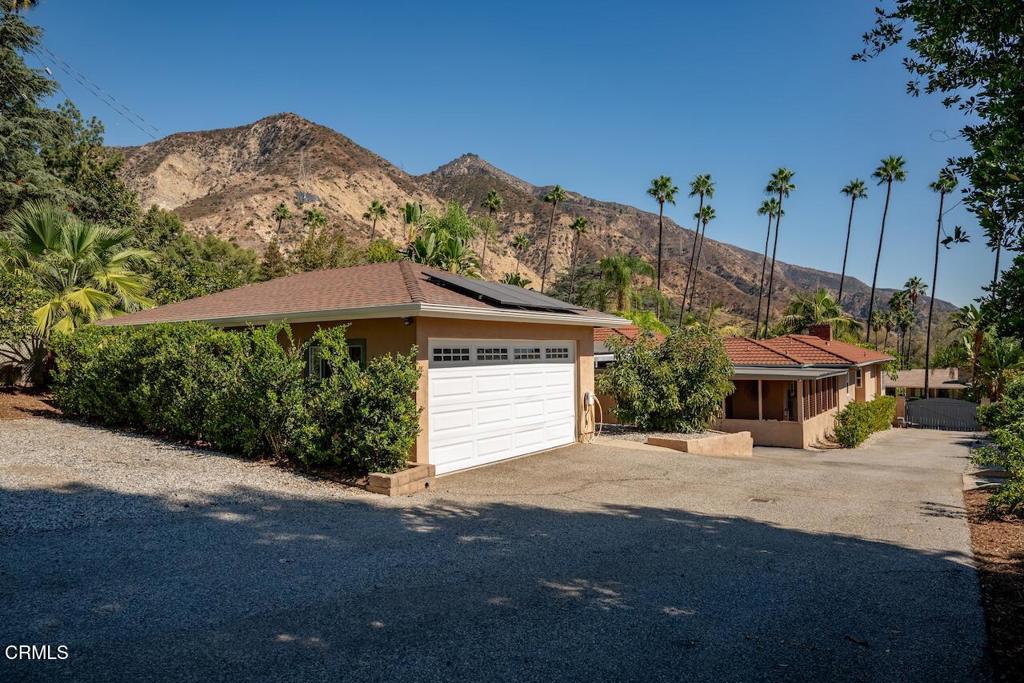
Single-story home with a red tile roof, broad driveway, palms, and mountain backdrop.
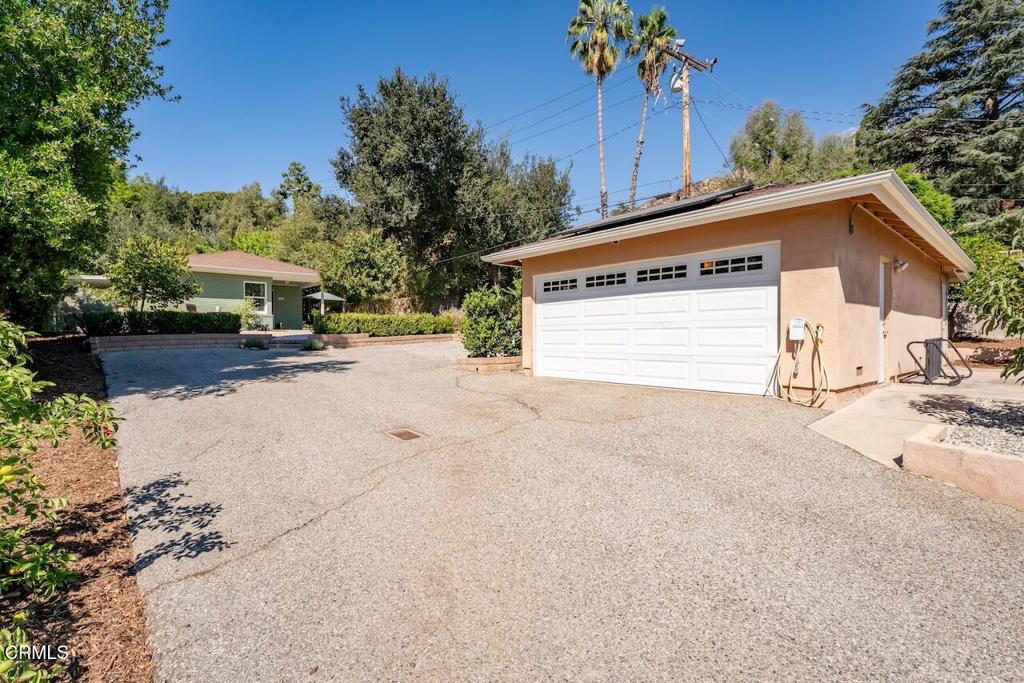
Detached garage with a white double door beside a broad paved driveway and landscaped yard.
Single-story home with a wide garage and mountain backdrop
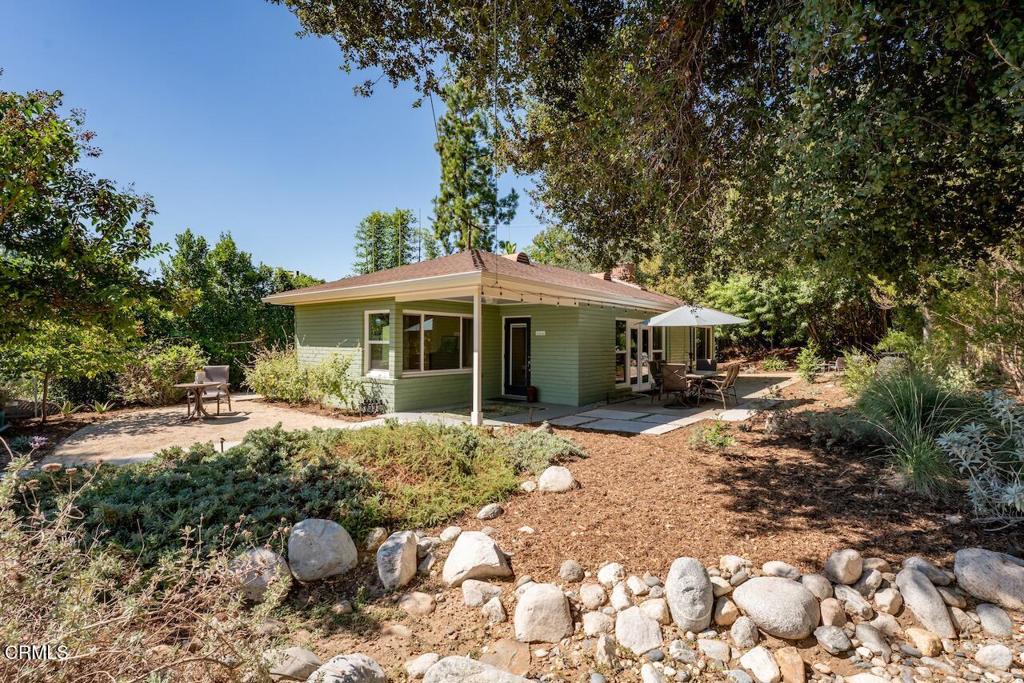
Rear exterior of a single-story home with a shaded patio and landscaped rock garden.
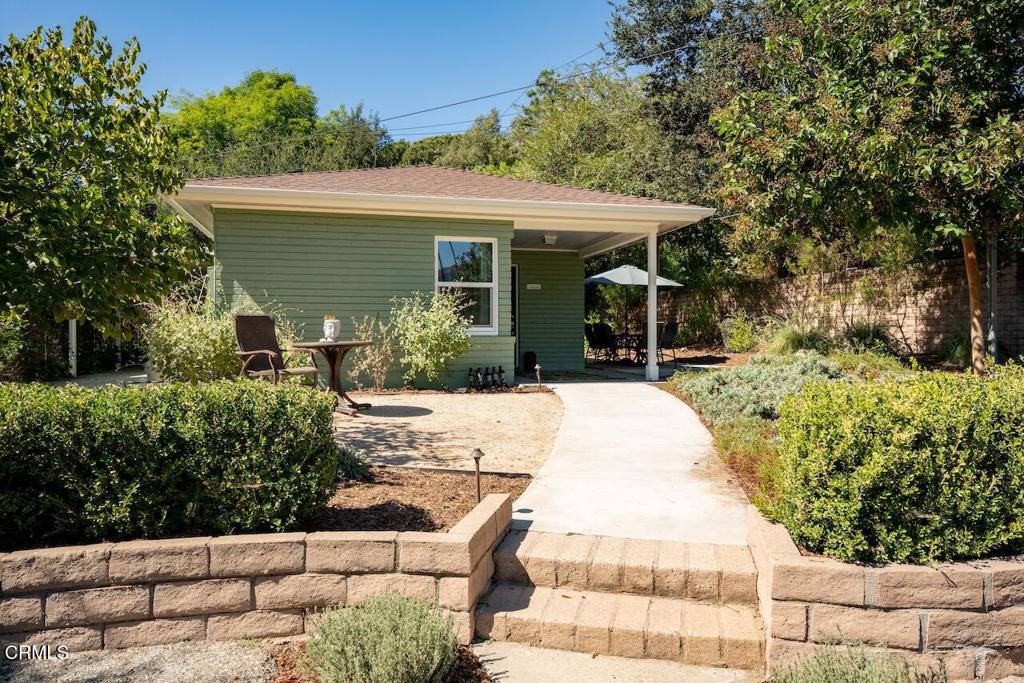
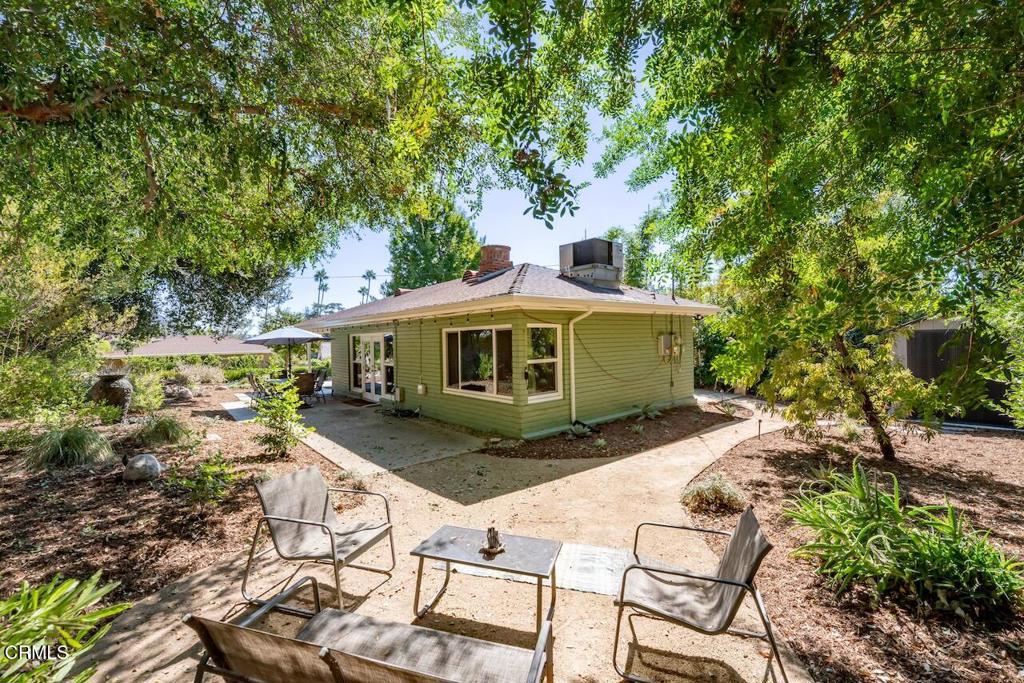
Green single-story home with a curved walkway leading to its covered patio and landscaped garden.
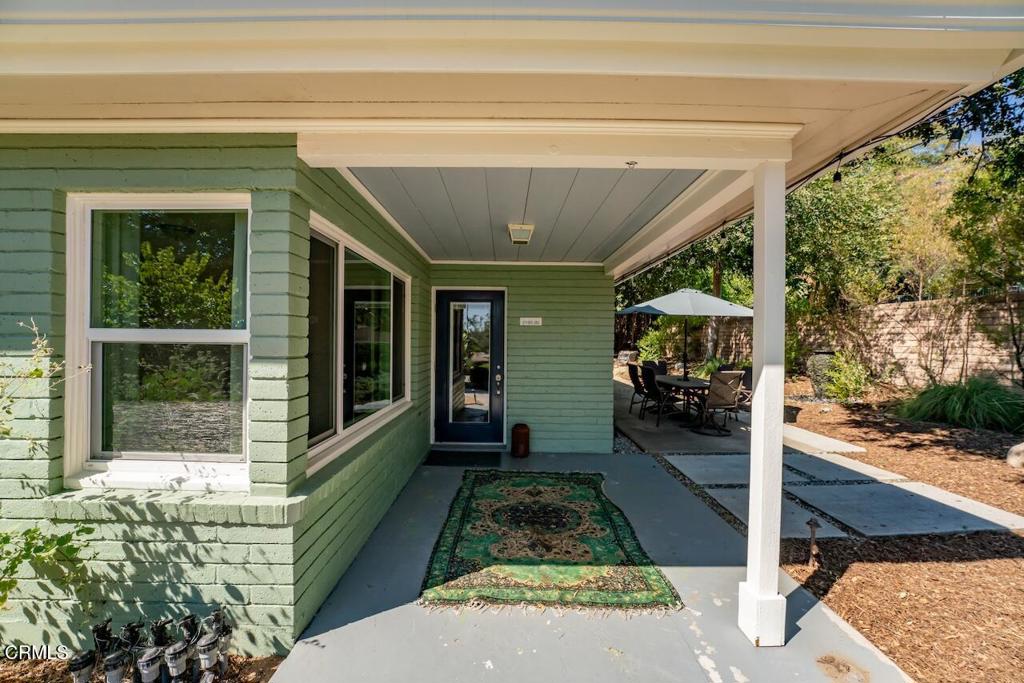
Covered entrance porch with green siding, a dark blue door, and an outdoor dining area.
Rear exterior of a single-story home with a shaded patio and outdoor seating.
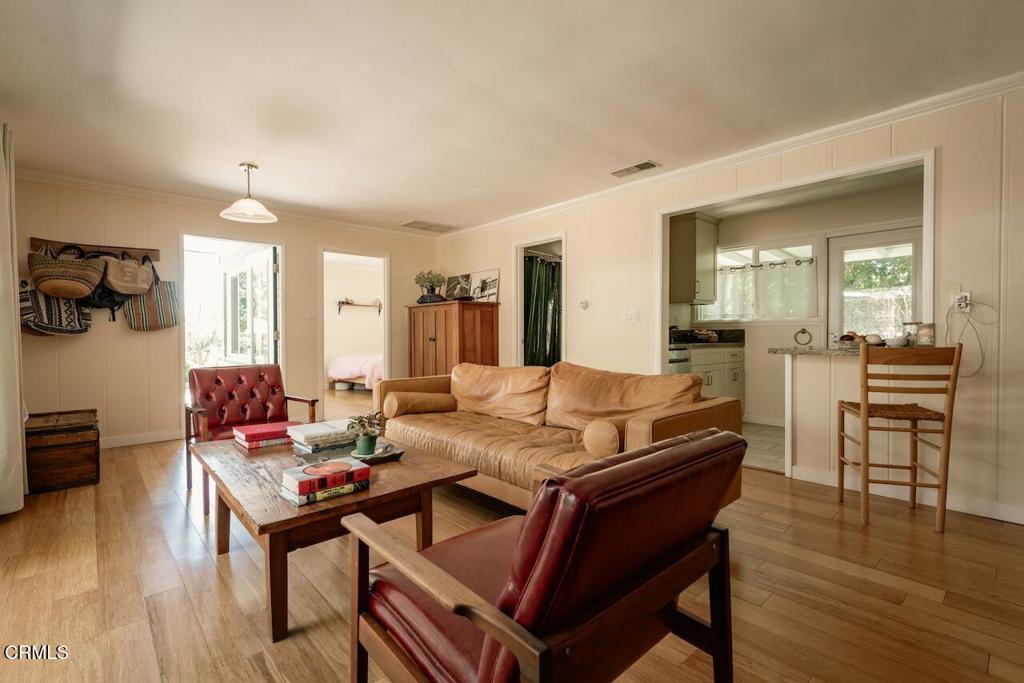
Living room with leather seating, wood floors, and an open view into the kitchen.
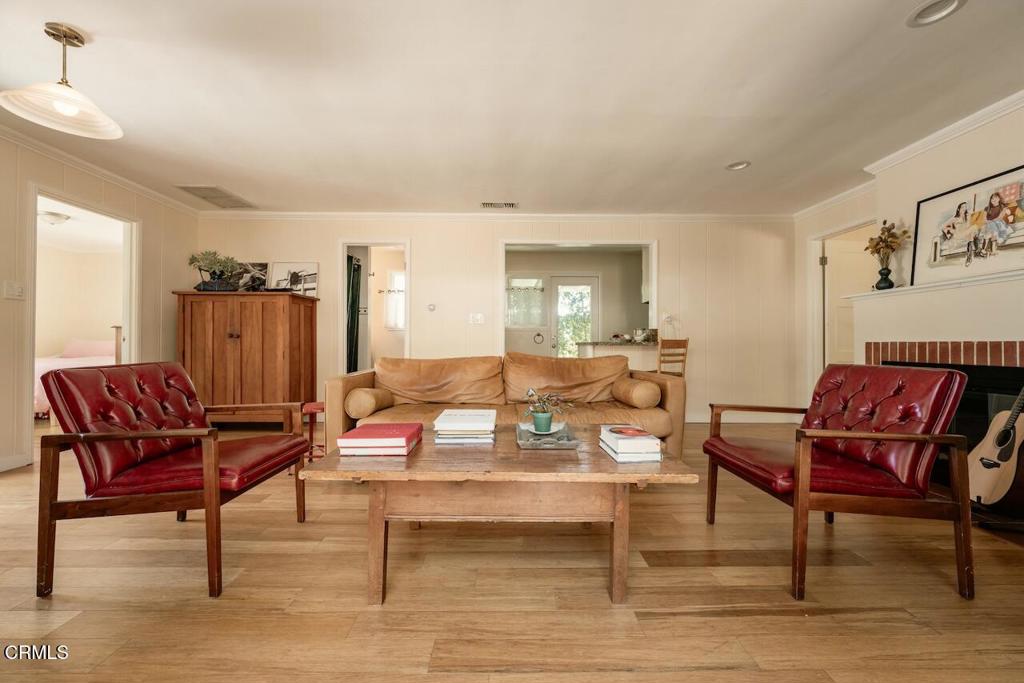
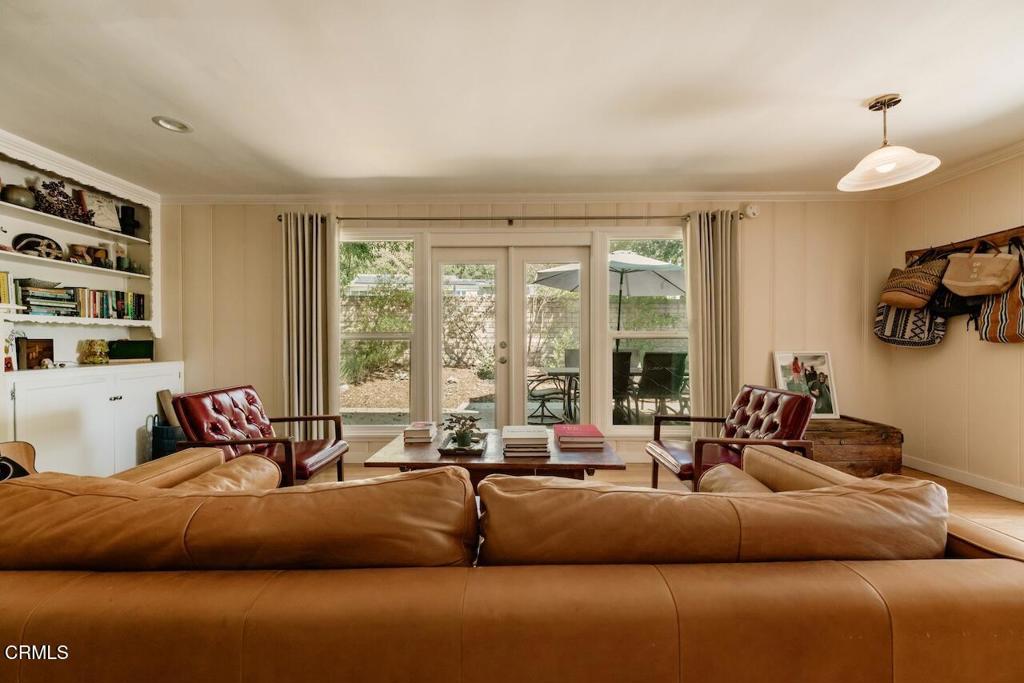
Living room with a tan sofa, red leather chairs, and a wooden coffee table.
Living room with a caramel leather sofa, built-in shelves, and glass doors opening to a patio.
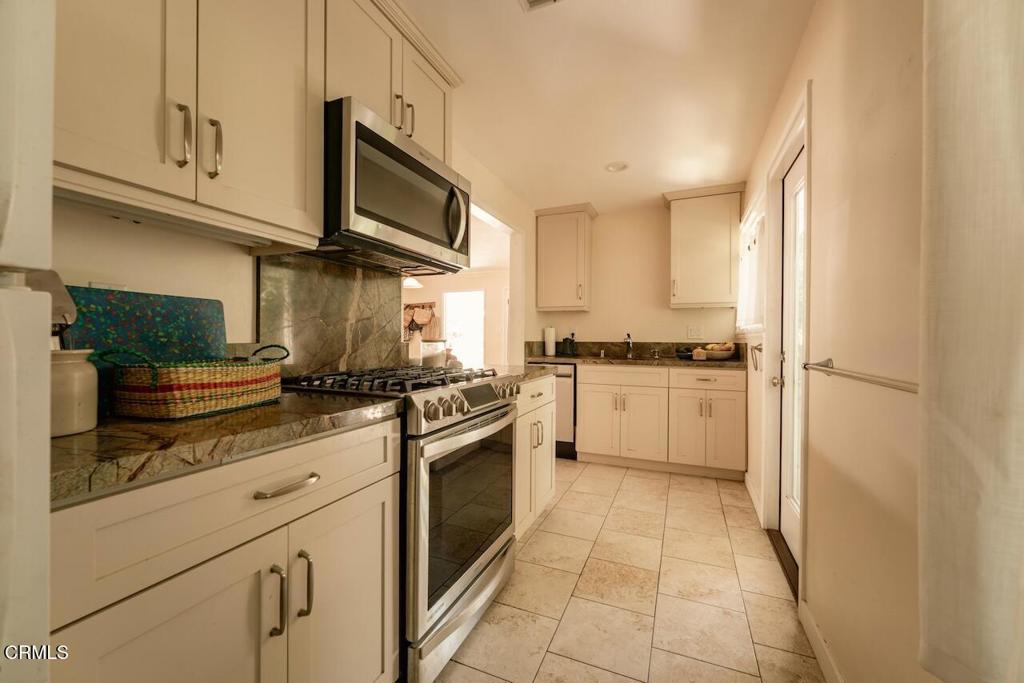
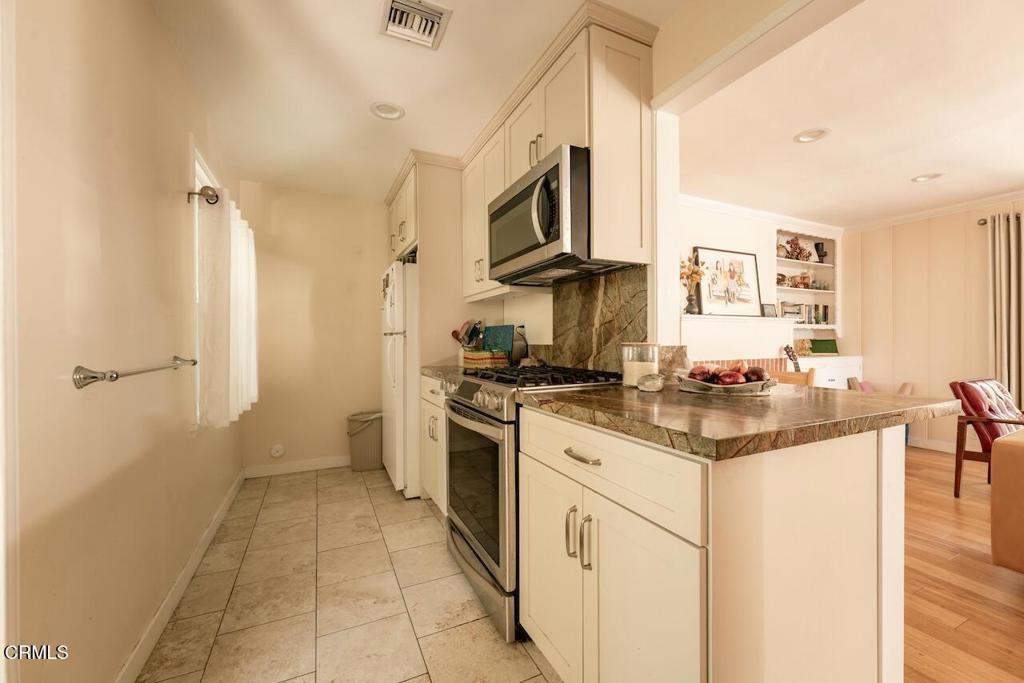
Kitchen with white cabinetry, stainless steel appliances, and stone countertops.
Kitchen with white cabinets, granite breakfast bar, and stainless steel appliances.
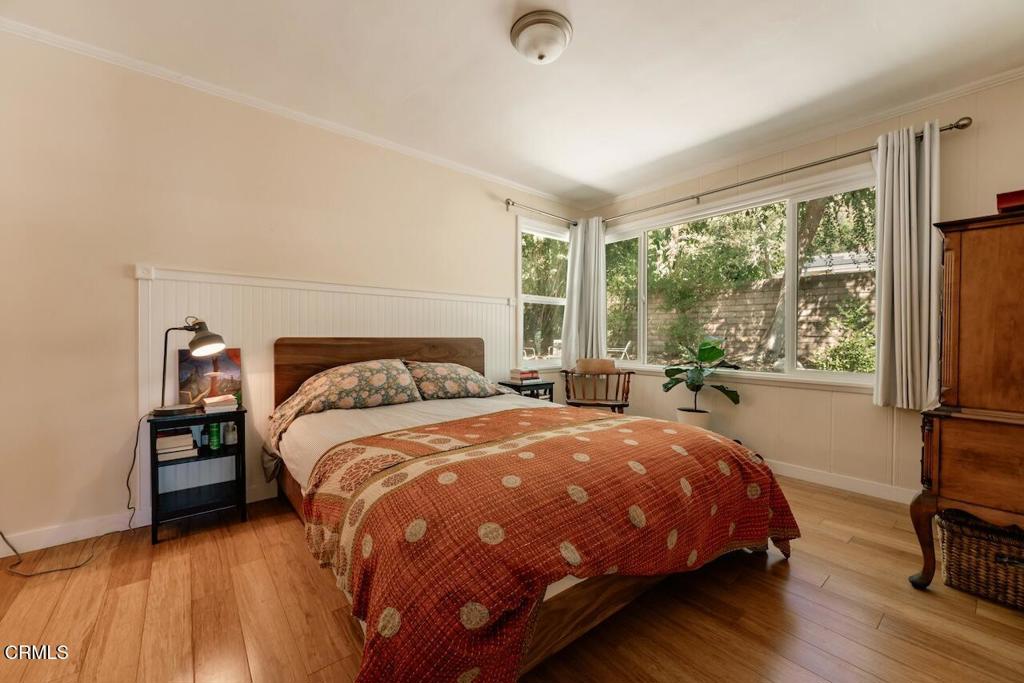
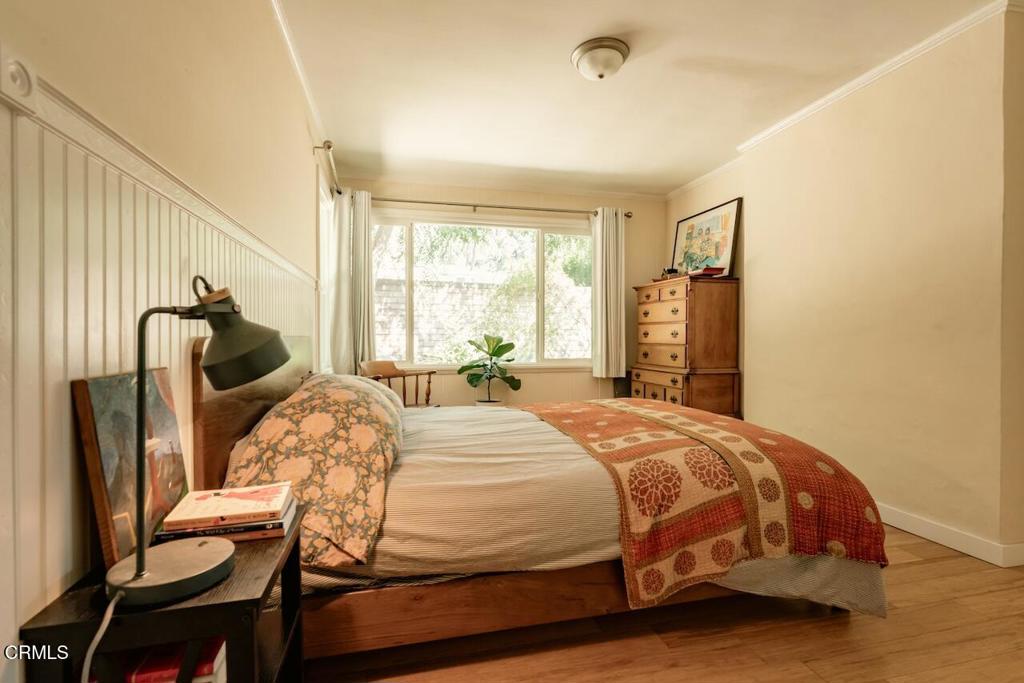
Bedroom with a wooden bed, patterned bedding, and large windows overlooking greenery.
Bedroom with a patterned quilt, built-in closet, and large window overlooking leafy trees.
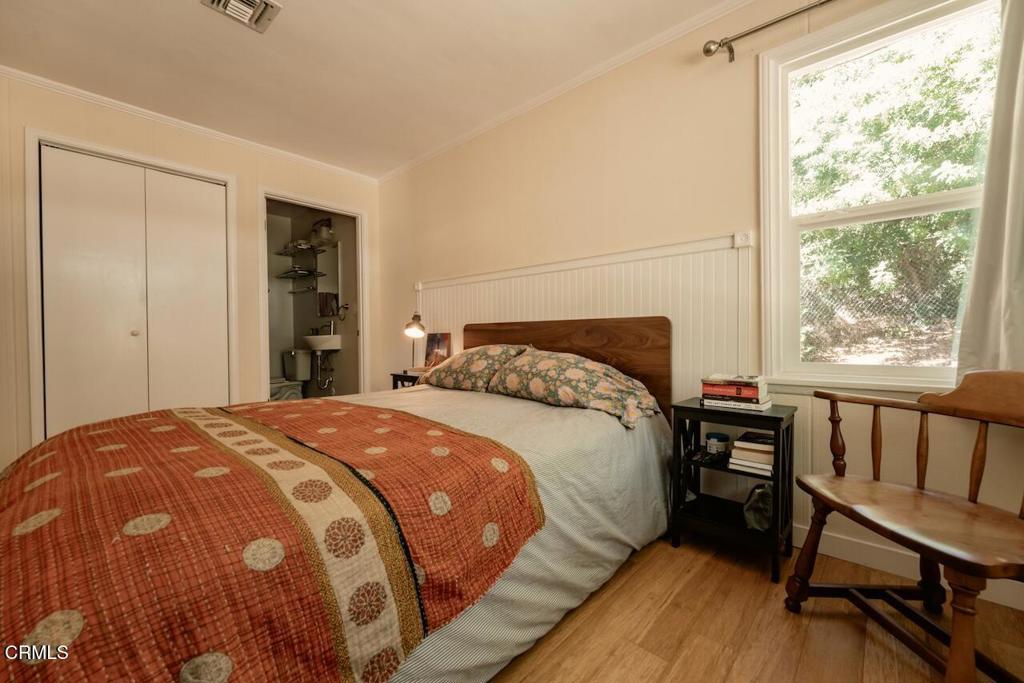
Bedroom with a wooden bed, patterned quilt, paneled walls, and a large window.
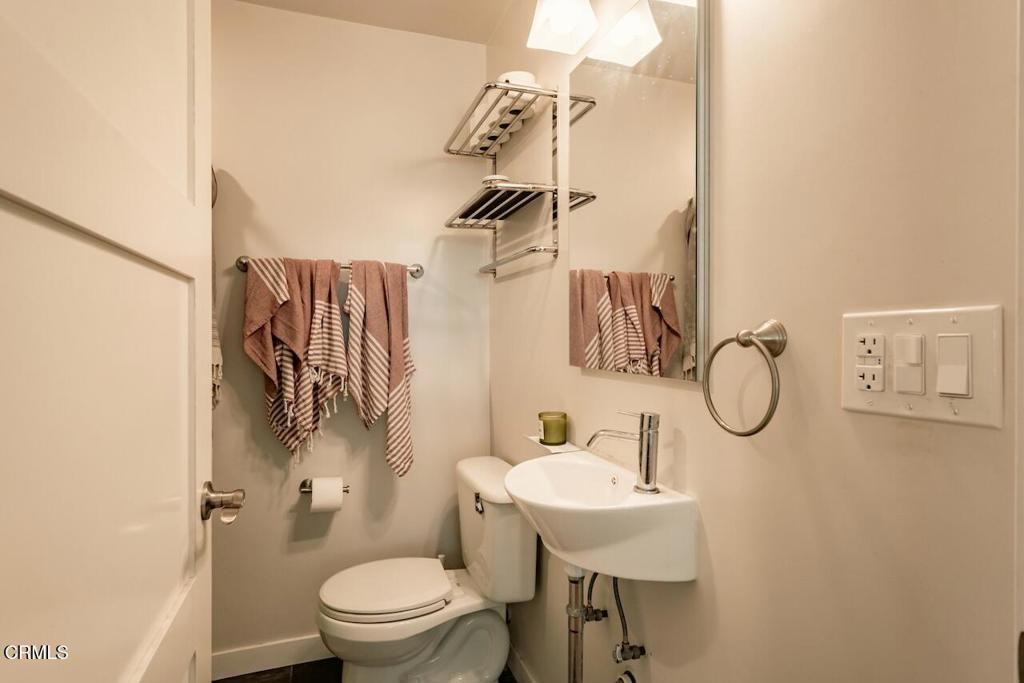
Compact bathroom with a pedestal sink, toilet, large mirror, and striped towels.
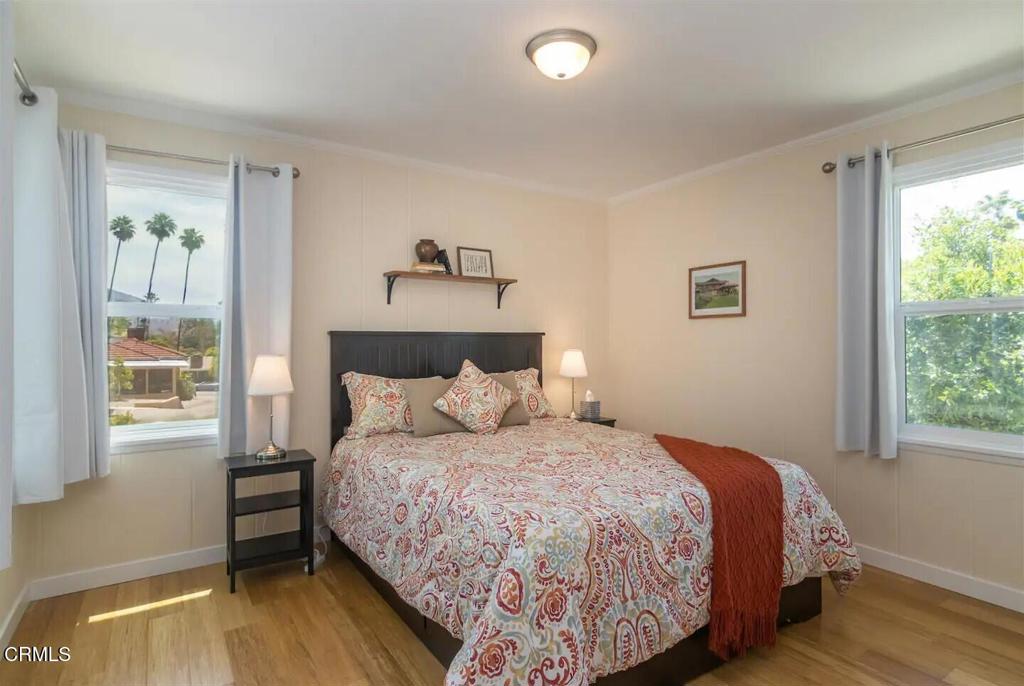
Bedroom with a patterned bedspread, dark headboard, and two windows with white curtains.
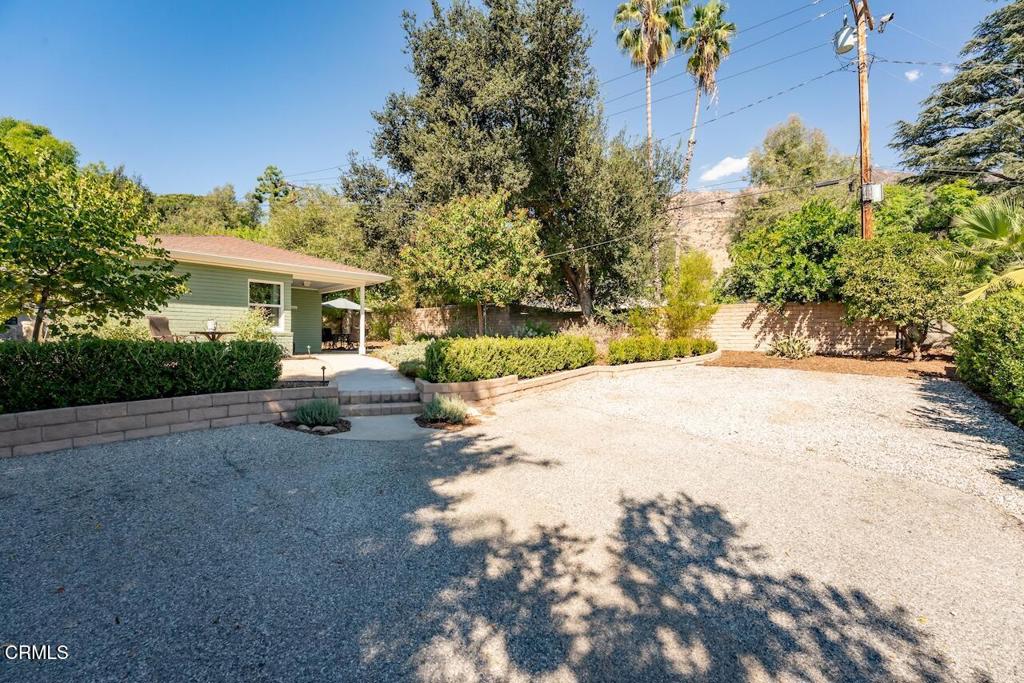
Single-story green house beside a broad gravel yard with raised garden beds and mature trees.
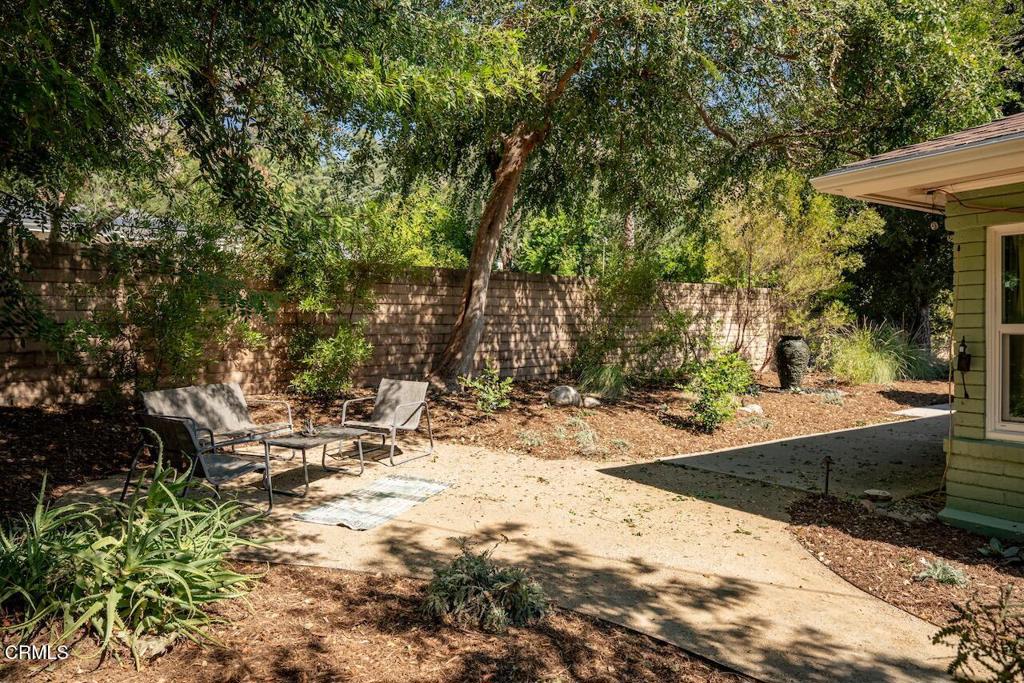
Shaded backyard patio with two chairs, mature trees, and a paved walkway beside the house.
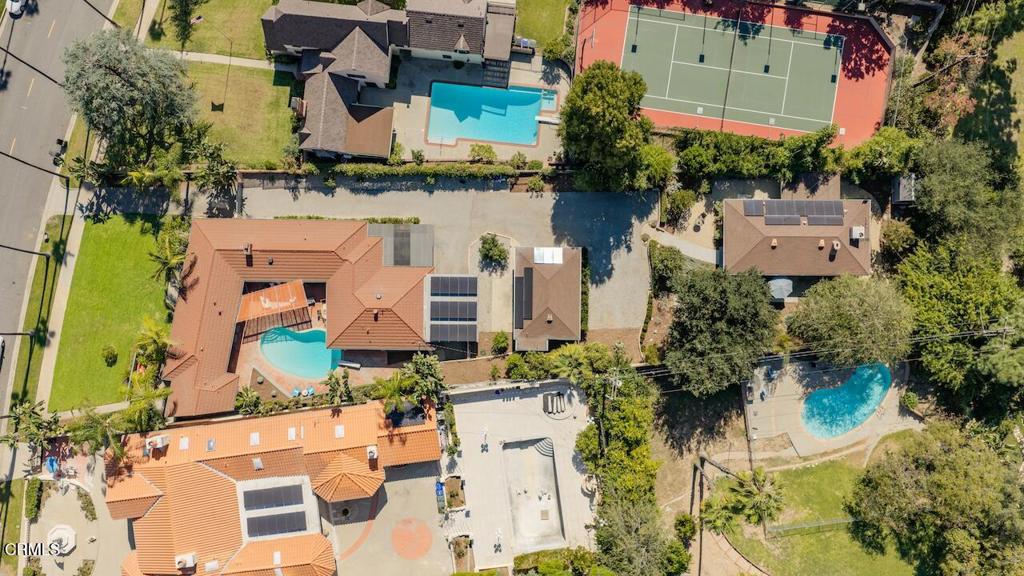
Aerial view of a home with a tiled roof, solar panels, and a swimming pool.
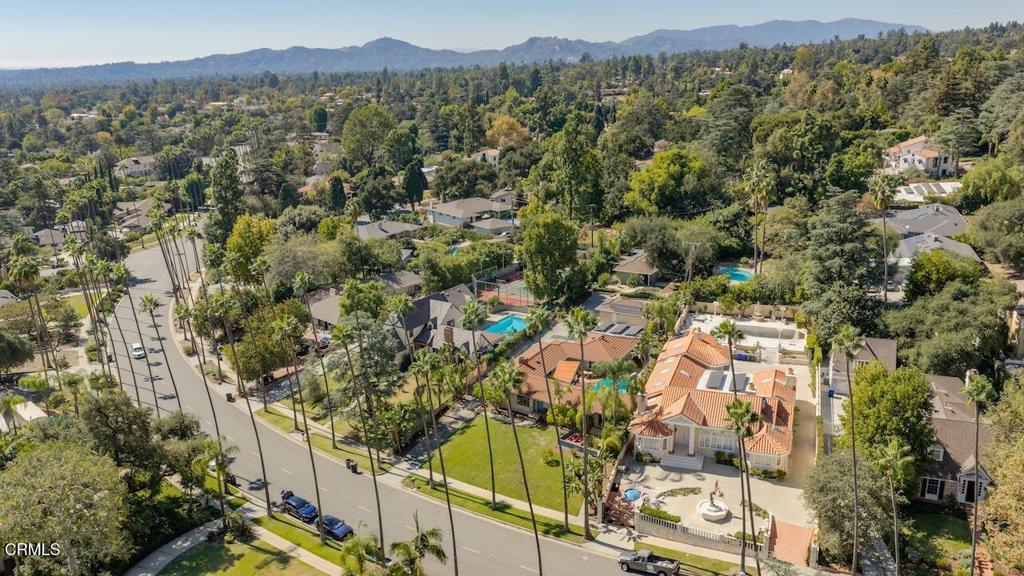
Aerial view of a tiled-roof home with a swimming pool, surrounded by leafy streets and mountain foothills.
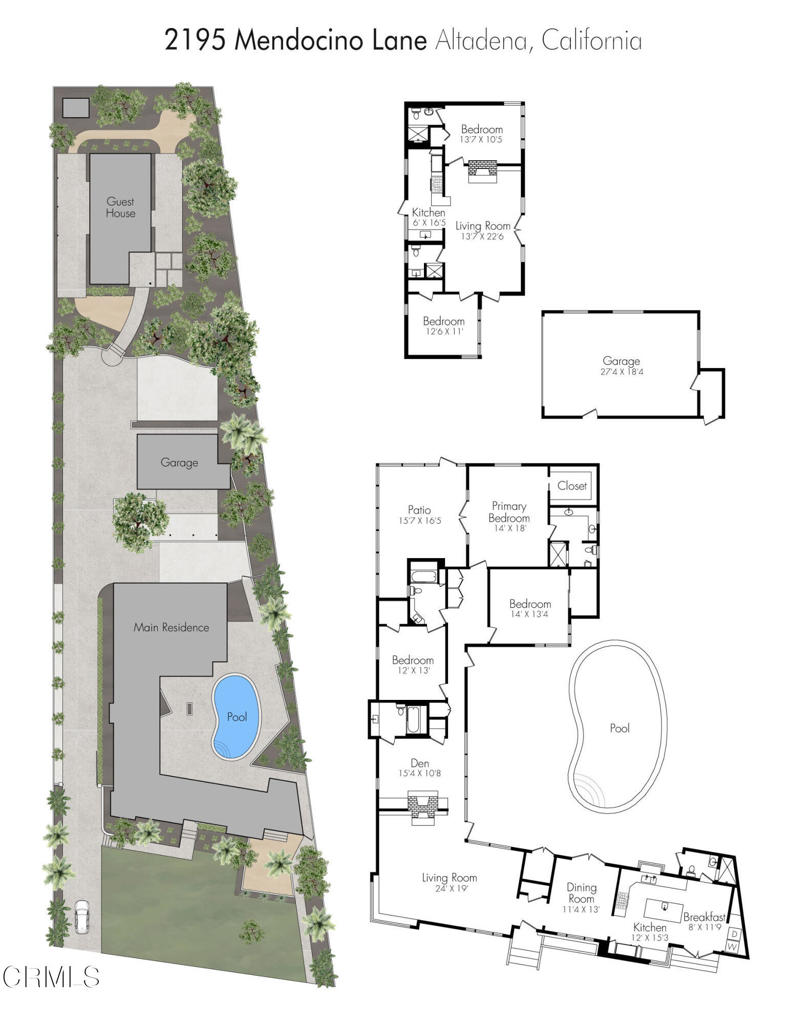
Floor plan and site plan for 2195 Mendocino Lane
VIEW PHOTOS
Listed by Heather Sanderson CA DRE# 01881548 with The Agency (818) 415-7868
$2,388,000

2195 Mendocino Lane

5 Beds 6 Baths 3,806 Sq.Ft. 0.54 Acres

Open House

11/15/2026 1:00PM - 3:00PM PST

Description

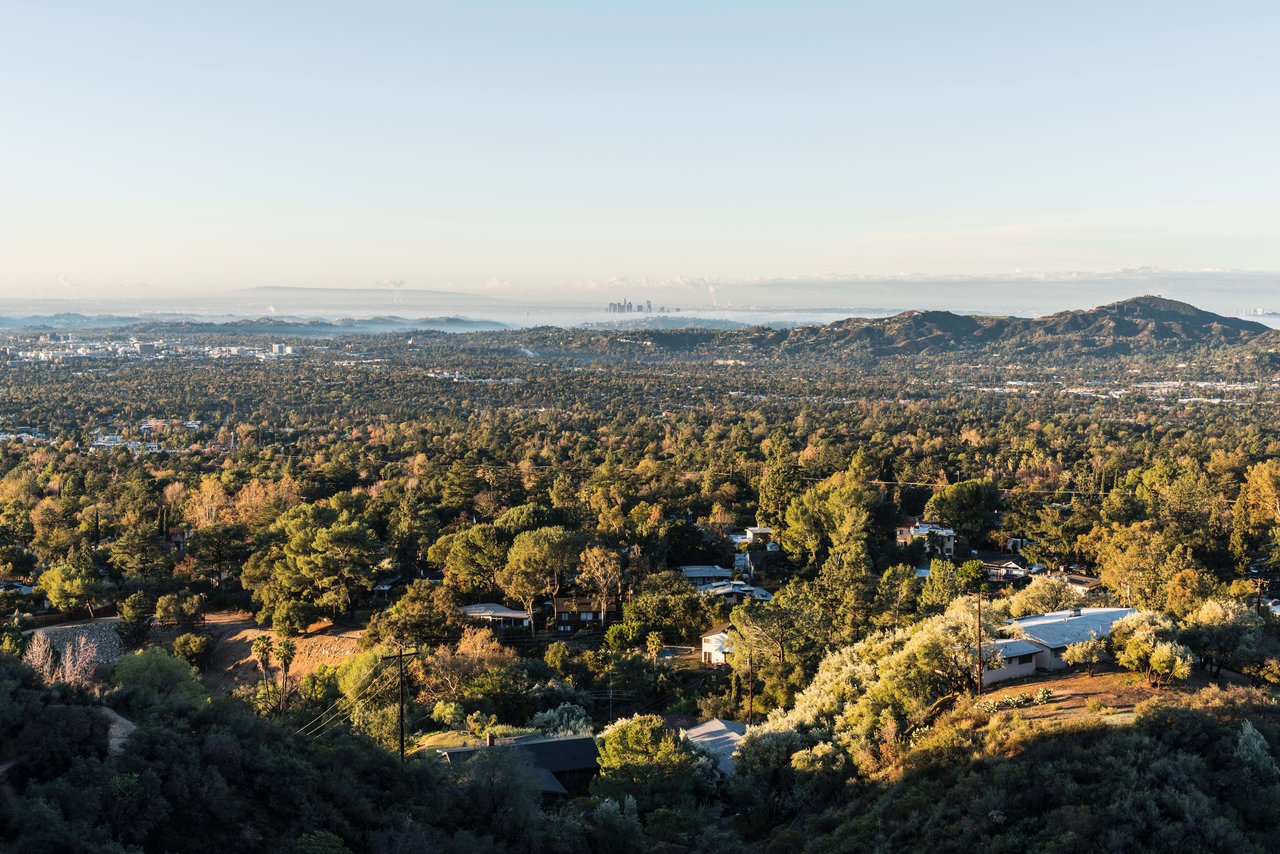
Welcome to mid-century's finest take on the classic California ranch! Set on more than half an acre along coveted Mendocino Lane in Altadena, this wonderfully unique property is all about sunshine, space, mountain views, and the easygoing lifestyle that makes this community so special.From the moment you arrive, the San Gabriel Mountains steal the show. The views are spectacular--and they seem to follow you throughout the home. Expansive windows and walls of glass bring the outdoors in, creating a seamless connection between the home, the lush grounds, and those unforgettable mountain vistas.Inside, beautiful hardwood floors run throughout the main residence, adding warmth and timeless mid-century character. The spacious living room features walls of glass overlooking the kidney-shaped pool and one of two fireplaces, creating a dramatic yet incredibly comfortable gathering space. A second fireplace warms the flexible space just off the living room, perfect for a cozy library, office, or simply curling up with a good book.The formal dining room opens toward the pool and flows into the refreshed kitchen, where a generous island makes entertaining a breeze. With three bedrooms and four bathrooms, the home offers plenty of room to live, gather, and relax. The primary suite includes a covered, screened patio.And then there are the grounds. Citrus trees are abundant throughout the property.Adding even more versatility is the two-bedroom, two-bathroom cottage tucked toward the back of the property. Whether used for guests, extended family, a private office, studio, or creative retreat, having a permitted cottage on a lot of this size is a rare and incredibly valuable opportunity.With a detached two-car garage, carport, expansive grounds, beautiful original character, two fireplaces, a pool, an abundance of citrus, and some of the most beautiful mountain views around, this is more than a home--it's a little slice of California magic.

Share Property

Location

2195 Mendocino Lane, Altadena, CA 91001

Status

For Sale
Heather Sanderson

Heather Sanderson

TITLE

REALTOR®

Spencer Sanderson

Spencer Sanderson

TITLE

REALTOR®

Property Amenities

Interior
Laundry room Inside, In Kitchen
Fireplace Den, Gas, Living Room
Appliances Dishwasher, Gas Oven, Gas Range, Microwave, Refrigerator, Dryer, Washer
Flooring Wood
Total Bedrooms: 5
Half Bathrooms: 1
Three-Quarter Bathrooms: 3
Full Bathrooms: 2
Other Interior Features Breakfast Bar, Separate/Formal Dining Room, Eat-in Kitchen, All Bedrooms Down, Walk-In Closet(s)
Area & Lot
Open house

11/15/2026 1:00PM - 3:00PM PST

Lot Area 0.54 Acres
Living area 3,806 Sq.Ft.
MLS® ID P1-29231
Year Built 1950
View Description Mountain(s)
Type Residential
Status For Sale
Exterior
Stories 1
Pool Filtered, Heated, In Ground
Air conditioning Central Air, Whole House Fan
Heat type Central
Water Source Public
Garage Space 2.0
Sewer Public Sewer
Parking Attached Carport, Controlled Entrance, Covered, Driveway, Garage, Private
Lot Features 0-1 Unit/Acre
Roof Metal
Finance
Sales Price $2,388,000
Dining room with a round table and woven pendant, opening to a backyard pool.

Schedule a Showing

We would love to show you our beautiful property. Please select your preferred date and time below. An agent will be in touch shortly to confirm your appointment.

Schedule a Showing

We would love to show you our beautiful property. Please select your preferred date and time below. An agent will be in touch shortly to confirm your appointment.
Thank you for your interest in 2195 Mendocino Lane, Altadena, CA 91001. We are reviewing your request and will be in touch shortly!

Mortgage Calculator

Estimate your monthly mortgage payment, including the principal and interest, property taxes, and HOA. Adjust the values to generate a more accurate rate.
All estimates are provided for informational purposes only. Actual amounts may vary.
$0,000 Your Payment 20 15 65
$0,000 Your Payment

Altadena

Elegant living among nature's splendor

Work With Us

The Sanderson Group are dedicated to helping you find your dream home and assisting with any selling needs you may have. Contact us today to start your home-searching journey!