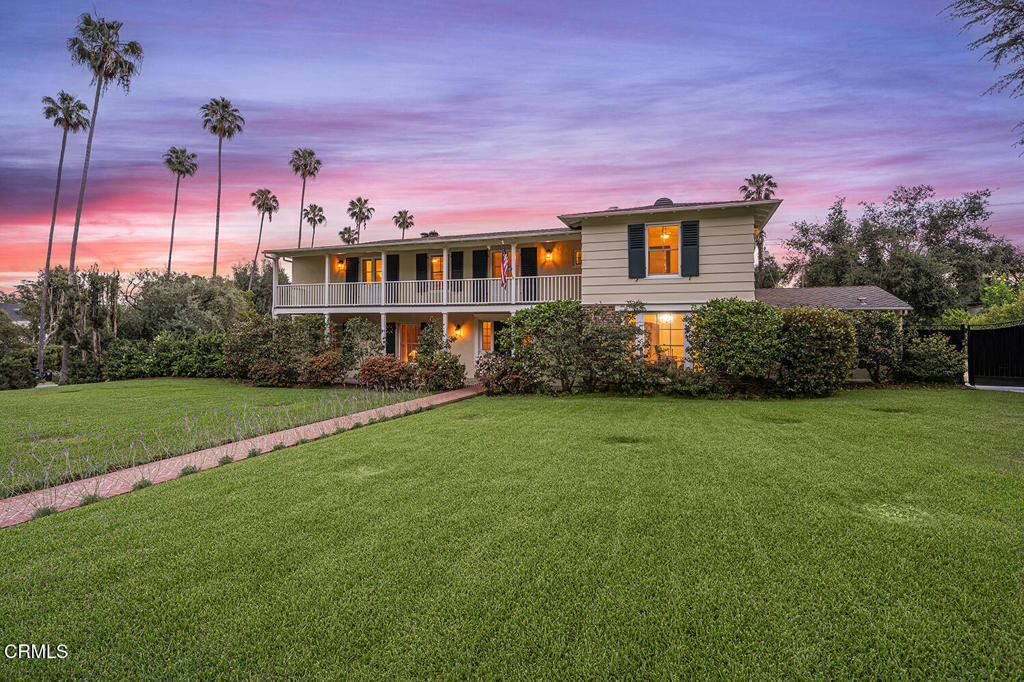
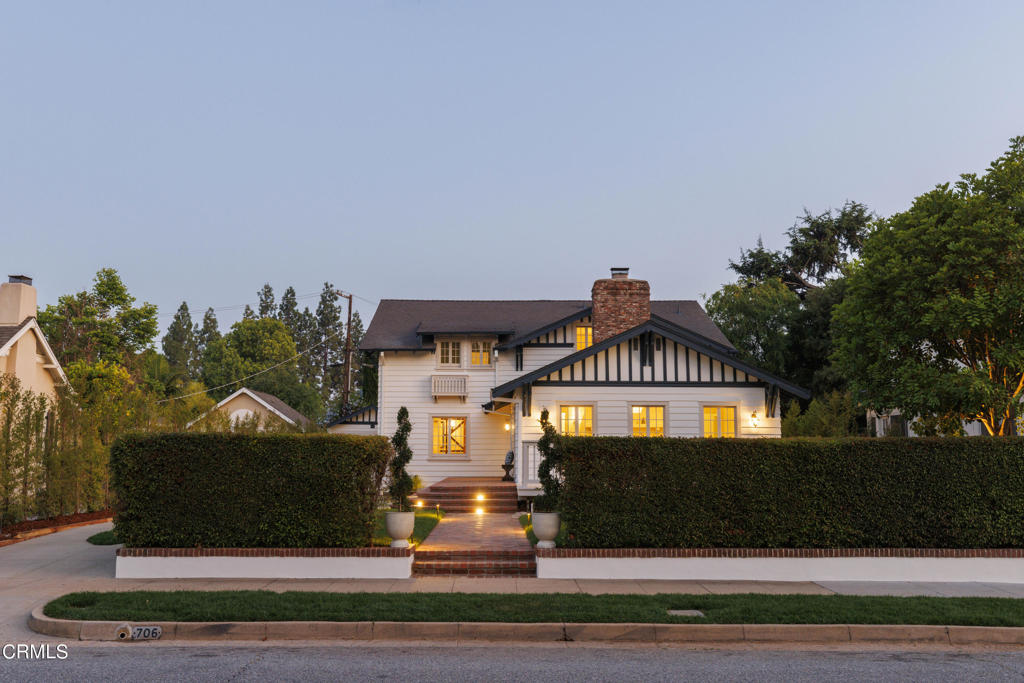
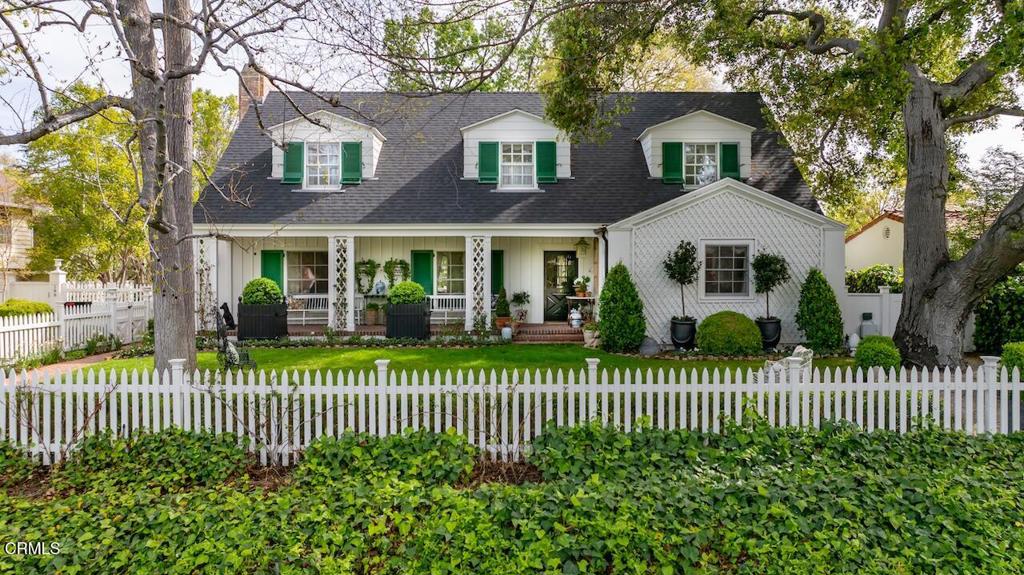
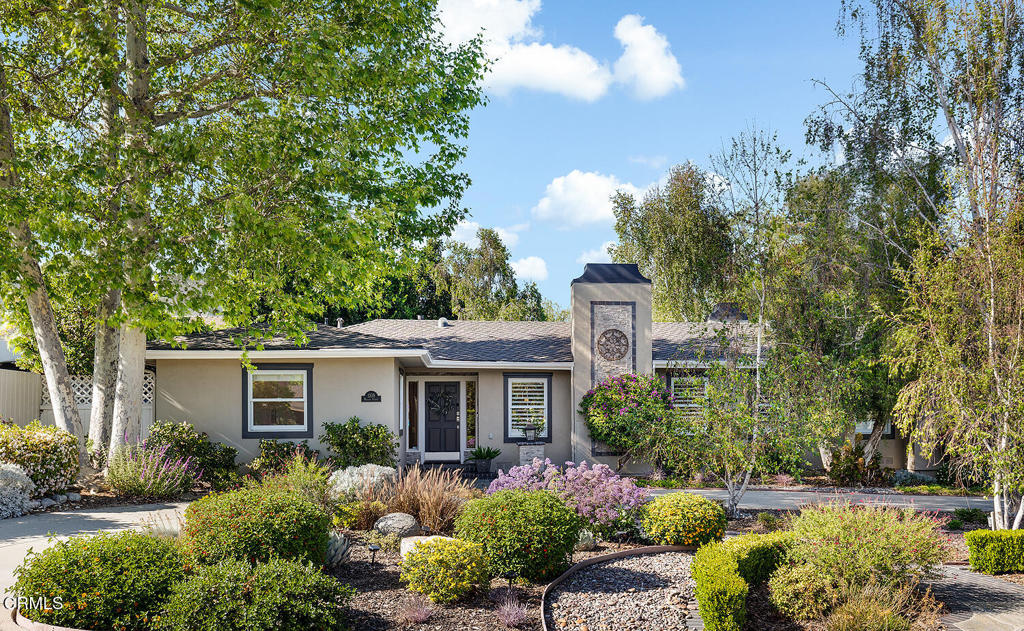
Single-story yellow home with a white pergola, brick entry steps, and mountains behind it.
Yellow stucco house with a white pergola over the front entry and brick steps.
Living room with brick fireplace, hardwood floors, and an adjoining dining area.
Living room with a brick fireplace, blue rug, hardwood floors, and an adjoining dining area.
Living room with hardwood floors, a brick fireplace, and gray sofa beside a blue rug.
Living room with a brick fireplace, gray sofa, pink armchair, and warm hardwood floors.
Living room with a brick fireplace, shuttered windows, gray sofa, and blue area rug.
Living room with plantation shutters, a gray sofa, blue rug, and hardwood floors.
Furnished living room with hardwood floors, blue rug, and a large television on a wooden console.
Living room with a red brick fireplace, plantation shutters, and gray sofa.
Dining room with a round wooden table, glass-front cabinet, and hardwood floors.
Dining room with a round wooden table, matching chairs, and a glass-front china cabinet.
Dining room with a round wooden table, chandelier, and view into a bright living room.
Dining room with a round wooden table, bright white kitchen, and open glass doors to a tiled patio.
Open French doors lead to a brick-tiled patio with red bistro furniture and potted plants.
Covered patio with red metal dining set, brick pavers, raised stone planters, and a white privacy fence.
Covered porch with brick flooring, white railings, and orange folding chairs.
Bright kitchen with white cabinets, stainless steel appliances, corner windows, and warm wood flooring.
Bright white kitchen with glass-front cabinets, subway tile backsplash, and stainless-steel range.
Laundry room with stacked washer and dryer, white cabinetry, patterned tile, and a countertop coffee station.
Kitchen with stainless steel refrigerator, hardwood floors, dining table, and stacked washer and dryer.
Bedroom with hardwood floors, a bed beneath shuttered windows, and built-in white drawers.
Bedroom with a large bed, plantation shutters, hardwood floors, and a ceiling fan.
Staged bedroom with peach floral pillows, a rust-colored throw, and built-in white closets.
Bedroom with built-in closets, a wood ceiling fan, hardwood floors, and a desk with television.
Bright bedroom with a white bed, wood floors, ceiling fan, desk, and plantation-shuttered windows.
Bathroom with a wood vanity, pale blue walls, patterned tile floor, and a white-tiled tub and shower.
Bathroom with a wood vanity and marble counter beside a subway-tile tub and shower.
Nursery with a light wood crib, gray sofa, shuttered corner window, and patterned rug.
Nursery with a natural wood crib, dark dresser, patterned rug, and white window shutters.
Bedroom with pale blue walls, hardwood floors, and a dark green dresser topped with a woven basket.
Backyard patio with a round dining set, stone walls, and a fruiting lemon tree.
Brick patio with outdoor dining set, stone walls, and a leafy citrus tree.
Brick patio with outdoor dining set, stone walls, and a citrus tree.
Backyard with a lawn, storage shed, outdoor grill, and low stone wall.
Brick patio with stone walls, a citrus tree, and an outdoor dining set.
Backyard patio with brick paving, outdoor dining set, lawn, and barbecue beside a yellow outbuilding.
Aerial view of a home with a tan shingle roof, landscaped yard, and concrete driveway.
Floor plan of 2507 Rockdell Street showing two bedrooms, a bath, kitchen, dining area, living room, and yard.
Pale yellow home with a white driveway pergola, brick steps, and mountains behind it.
VIEW PHOTOS
$905,000

2507 Rockdell Street

2 Beds 1 Bath 974 Sq.Ft. 3,179.88 Sq.Ft.

Description

Nestled in a coveted La Crescenta neighborhood in the foothills of the San Gabriel Mountains, this immaculate updated bungalow exudes curb appeal and charm. Ample natural light lends a spacious feel while highlighting architectural elements that make this home a jewel. Original hard wood floors, plantation shutters and brick fireplace grace the living room, and the dining room opens to a covered side patio for meals al fresco. Citrus trees and flower garden are just outside the windows of the beautifully remodeled kitchen, featuring quality stainless appliances and self-closing cabinetry. There is plenty of storage in the pantry, and LG washer/dryer in the adjacent laundry area. Two sunny bedrooms enjoy lovely views and share a stylish bath with marble counter and designer fixtures. Enjoy spectacular sunsets while relaxing or entertaining in the grassy backyard with brick patio and natural stone backdrop. The heating/air conditioning unit is brand new, and there is parking for multiple cars in the driveway. Convenient to award-winning schools, Two-Strike Park, outstanding trails and Rosemont Preserve, this peaceful retreat combines vintage character and modern convenience for the quintessential California lifestyle.

Share Property

Location

2507 Rockdell Street, La Crescenta, CA 91214

Status

Sold

Date Sold

February 15, 2022
Heather Sanderson

Heather Sanderson

TITLE

REALTOR®

Property Amenities

Interior
Kitchen Dishwasher, Gas Range, Microwave, Refrigerator, Water To Refrigerator, Water Purifier
Laundry room Inside, Stacked
Fireplace Gas, Wood Burning
Flooring Tile, Wood
Total Bedrooms: 2
Full Bathrooms: 1
Other Interior Features Stone Counters, Bedroom on Main Level
Area & Lot
Lot Area 3,179.88 Sq.Ft.
Living area 974 Sq.Ft.
MLS® ID P1-7820
Year Built 1947
Architecture Styles Bungalow
Type Residential
Status Sold
Exterior
Stories 1
Pool None
Air conditioning Central Air
Heat type Forced Air
Water Source Public
Sewer Public Sewer
Other Exterior Features Rain Gutters
Parking Driveway
Lot Features Back Yard, Front Yard
Roof Composition
Utilities Sewer Connected
Finance
Sales Price $905,000

Work With Us

The Sanderson Group are dedicated to helping you find your dream home and assisting with any selling needs you may have. Contact us today to start your home-searching journey!