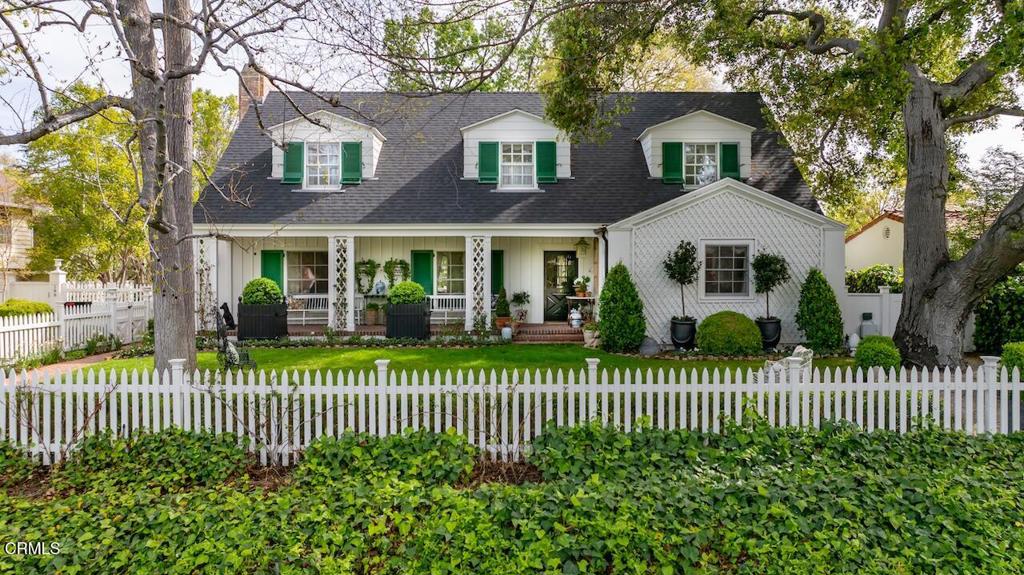
Cottage exterior with dormer windows, a brick walkway, and a leafy front yard.
Front exterior of 49 Annandale Road, a shingled home with dormer windows and a landscaped lawn.
Home entrance with a brick walkway, shaded porch bench, leafy canopy, and address plaque 49.
Entry foyer with an open dark paneled front door, brass hardware, and a chandelier.
Living room with pale green walls, white sofa, bamboo-style chairs, and dark wood floors.
Living room with a white fireplace, pale green walls, patterned cushions, and a glass coffee table.
Living room with pale green walls, white seating, dark wood floors, and a glass coffee table.
Dining room with a glass table, white chairs, and large bay windows overlooking trees.
Kitchen with a large pale green island, stainless steel appliances, and a tiled range alcove.
Kitchen with a stainless steel Wolf range beneath an arched mosaic backsplash.
Kitchen with a pale green island and sink, stainless steel appliances, and a chandelier.
Staged bedroom with a large white bed, plantation shutters, and a pale patterned rug.
Bedroom with plantation shutters, a ceiling fan, and an open doorway to a double-sink bathroom.
Bathroom with a long double-sink vanity, green tile accents, and tan stone flooring.
Walk-in closet with dark wood shelving, drawers, hanging rods, and hardwood flooring.
Bedroom with two twin beds, green quilted throws, and white plantation shutters.
Bathroom with a tiled vanity, mirrored cabinet, and blue patterned accents beside the bathtub.
Empty carpeted room with a sloped ceiling, skylight, and wall sconces.
Empty carpeted room with a vaulted paneled ceiling, exposed beams, and glass-paneled double doors.
Empty white closet with built-in shelves, hanging rods, and a closed door.
Bathroom with a white pedestal sink, oval mirror, chrome fixtures, and tiled floor.
Stacked white front-loading washer and dryer in a laundry closet beside a door labeled “Laundry.”
Light gray shingle-sided house with a double garage, white fence, and landscaped front lawn.
House exterior beside a green lawn, flowering shrubs, and a white fence.
VIEW PHOTOS
$6,500/mo

49 Annandale Road

3 Beds 3 Baths 2,392 Sq.Ft. 6,238 Sq.Ft.

Description

This charming Cape Cod home is located in the desirable San Rafael flats area of Pasadena. The home has been beautifully remodeled and features an inviting open concept kitchen which thoughtfully combines the dining and living room spaces. Featured are top of the line stainless appliances, a Wolf range, custom cabinetry, a large center island with microwave and sink, and stunning counter tops and tile backsplash, making this kitchen an exciting cook's dream! The ground floor features the primary suite which has a luxurious bathroom with dual sinks. There is a large walk in closet with built-ins. There is a second bedroom and hallway bathroom with lovely tile. Upstairs features a large bedroom with vaulted ceilings and an adjoining sitting room/office and hallway bathroom. Ideally located near a beautiful park, Old Town Pasadena and Little Flower Cafe.

Share Property

Location

49 Annandale Road, Pasadena, CA 91105

Status

Leased

Date Leased

July 30, 2022
Heather Sanderson

Heather Sanderson

TITLE

REALTOR®

Property Amenities

Interior
Laundry room Laundry Closet
Fireplace Living Room
Flooring Wood
Total Bedrooms: 3
Three-Quarter Bathrooms: 2
Full Bathrooms: 1
Other Interior Features Main Level Primary
Area & Lot
Lot Area 6,238 Sq.Ft.
Living area 2,392 Sq.Ft.
MLS® ID P1-10439
Year Built 1946
View Description None
Architecture Styles Cape Cod
Type Residential
Status Leased
Exterior
Stories 2
Pool None
Air conditioning Central Air
Heat type Forced Air
Water Source Public
Garage Space 2.0
Sewer Public Sewer
Lot Features Back Yard, Front Yard
Finance
Lease Price $6,500/mo

Pasadena

Sophisticated living, distinctive charm, and vibrant culture

Work With Us

The Sanderson Group are dedicated to helping you find your dream home and assisting with any selling needs you may have. Contact us today to start your home-searching journey!