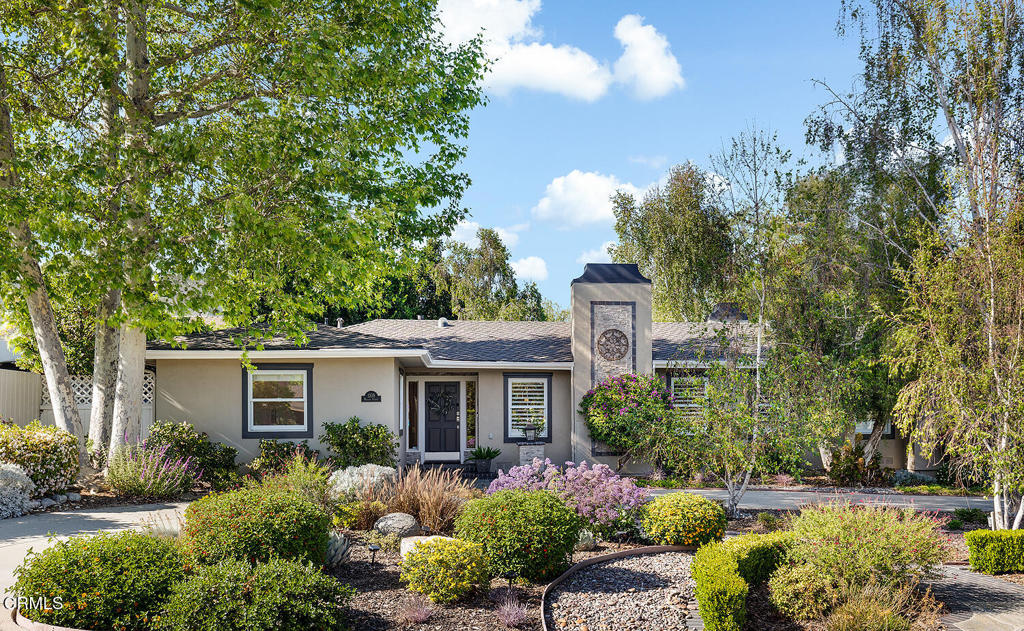
Single-story home with a gray roof, landscaped garden, and brick entrance steps with black railings.
Single-story white house with brick entry steps, potted flowers, and mature trees.
Landscaped garden with a red-brick patio, lawn, flower beds, and mature trees beside the house.
Home entrance with a wooden door, brick walkway, and flowering garden beds.
Living room with a fireplace, built-in bookshelves, hardwood floors, and arched windows overlooking a pool.
Living room with a fireplace, colorful rug, and arched glass doors overlooking a pool.
Living room with a white fireplace, built-in bookshelves, colorful armchairs, and a patterned rug.
Living room with a blue floral sofa, colorful patterned rug, glass coffee table, and eclectic chairs.
Living and dining room with terracotta tile floors, built-in bookshelves, and garden-facing windows.
Kitchen and dining area with wood cabinetry, a central island, and a round table beside large windows.
Kitchen with warm wood cabinetry, a granite island with gas cooktop, and terracotta tile floors.
Kitchen with warm wood cabinetry, a butcher-block island, stainless steel appliances, and a garden view.
Kitchen with honey-toned wood cabinets, granite counters, and a double sink beneath a garden-facing window.
Kitchen with wood cabinetry, stainless steel appliances, and a dark stone island with a gas cooktop.
Bathroom with a white sink, toilet, ornate mirror, and bright window.
Furnished bedroom with a blue-and-white bed, wooden desk, hardwood floors, and large windows.
Home office with a wooden desk, built-in display shelves, and two large windows.
Bathroom with a tiled vanity, wall-length mirror, and glass-enclosed shower beside two windows.
Bedroom with blue floral bedding, a yellow headboard, hardwood floors, and two windows with blinds.
Bedroom with blue-and-yellow floral bedding, a yellow upholstered headboard, and wooden bedside dressers.
Laundry room with washer, dryer, utility sink, and tall white storage cabinets.
Bedroom with a pink floral bedspread, hardwood floors, wooden dressers, and wide windows.
Bedroom with a green upholstered headboard, pink floral bedding, and a desk beside the windows.
Hallway with paneled closets and a mirrored door leading to a furnished bedroom.
Bathroom with a long double vanity, mirrored wall, glass shower, and bathtub.
Swimming pool beside a brick patio with arched French doors, lounge chairs, and mature trees.
Backyard swimming pool beside a home, with a brick patio and red umbrella.
Swimming pool beside stone steps and retaining walls in a leafy garden.
Sloping garden with a patchy lawn, stone retaining walls, flowering shrubs, and mature trees.
Single-story Pasadena home with a two-car garage, brick entry steps, and mature landscaped front garden.
VIEW PHOTOS
$2,050,000

727 Old Mill Road

3 Beds 3 Baths 2,339 Sq.Ft. 0.34 Acres
Description

This home is located in the coveted Oak Knoll District and contains three bedrooms and 2 & 1/2 baths in its 2339 square feet of living space. The open and bright house is perfect for entertaining and features an abundance of windows, hardwood and tile flooring, a chef's kitchen, a fireplace, and central air. A large 14,793-square-foot terraced lot and pool complete the home.

Share Property

Location

727 Old Mill Road, Pasadena, CA 91108

Status

Sold

Date Sold

November 29, 2022
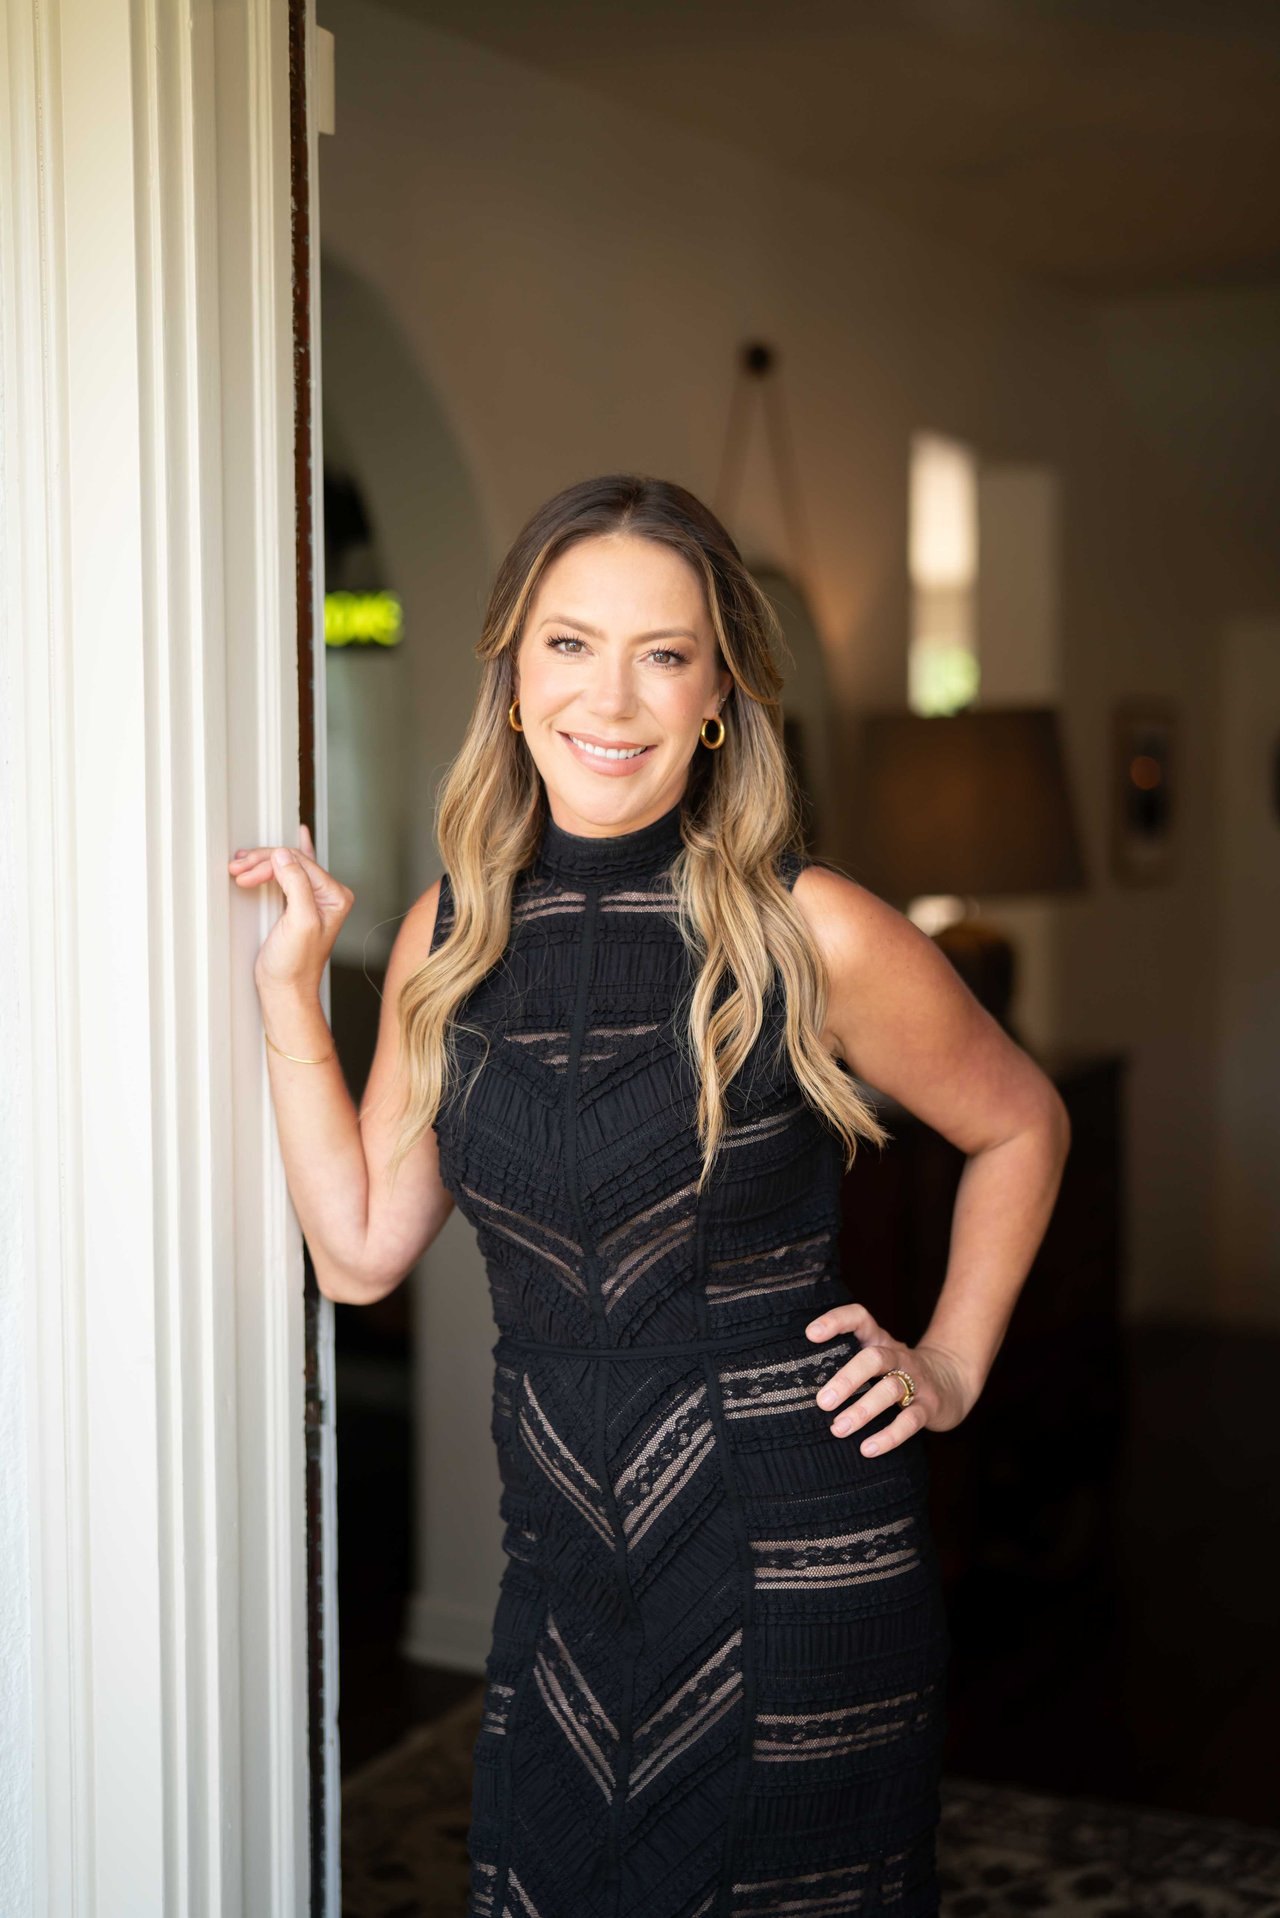
Heather Sanderson

Heather Sanderson

TITLE

REALTOR®

Property Amenities

Interior
Laundry room Laundry Room
Fireplace Living Room
Appliances Dishwasher, Gas Cooktop, Refrigerator, Trash Compactor
Flooring Tile, Wood
Total Bedrooms: 3
Half Bathrooms: 1
Full Bathrooms: 2
Other Interior Features Primary Suite
Area & Lot
Lot Area 0.34 Acres
Living area 2,339 Sq.Ft.
MLS® ID P1-11680
Year Built 1941
View Description None
Architecture Styles Traditional
Type Residential
Status Sold
Exterior
Stories 1
Pool In Ground
Air conditioning Central Air
Heat type Central
Water Source Public
Garage Space 2.0
Sewer Public Sewer
Parking Driveway
Roof Shingle
Finance
Sales Price $2,050,000

Pasadena

Sophisticated living, distinctive charm, and vibrant culture

Work With Us

The Sanderson Group are dedicated to helping you find your dream home and assisting with any selling needs you may have. Contact us today to start your home-searching journey!